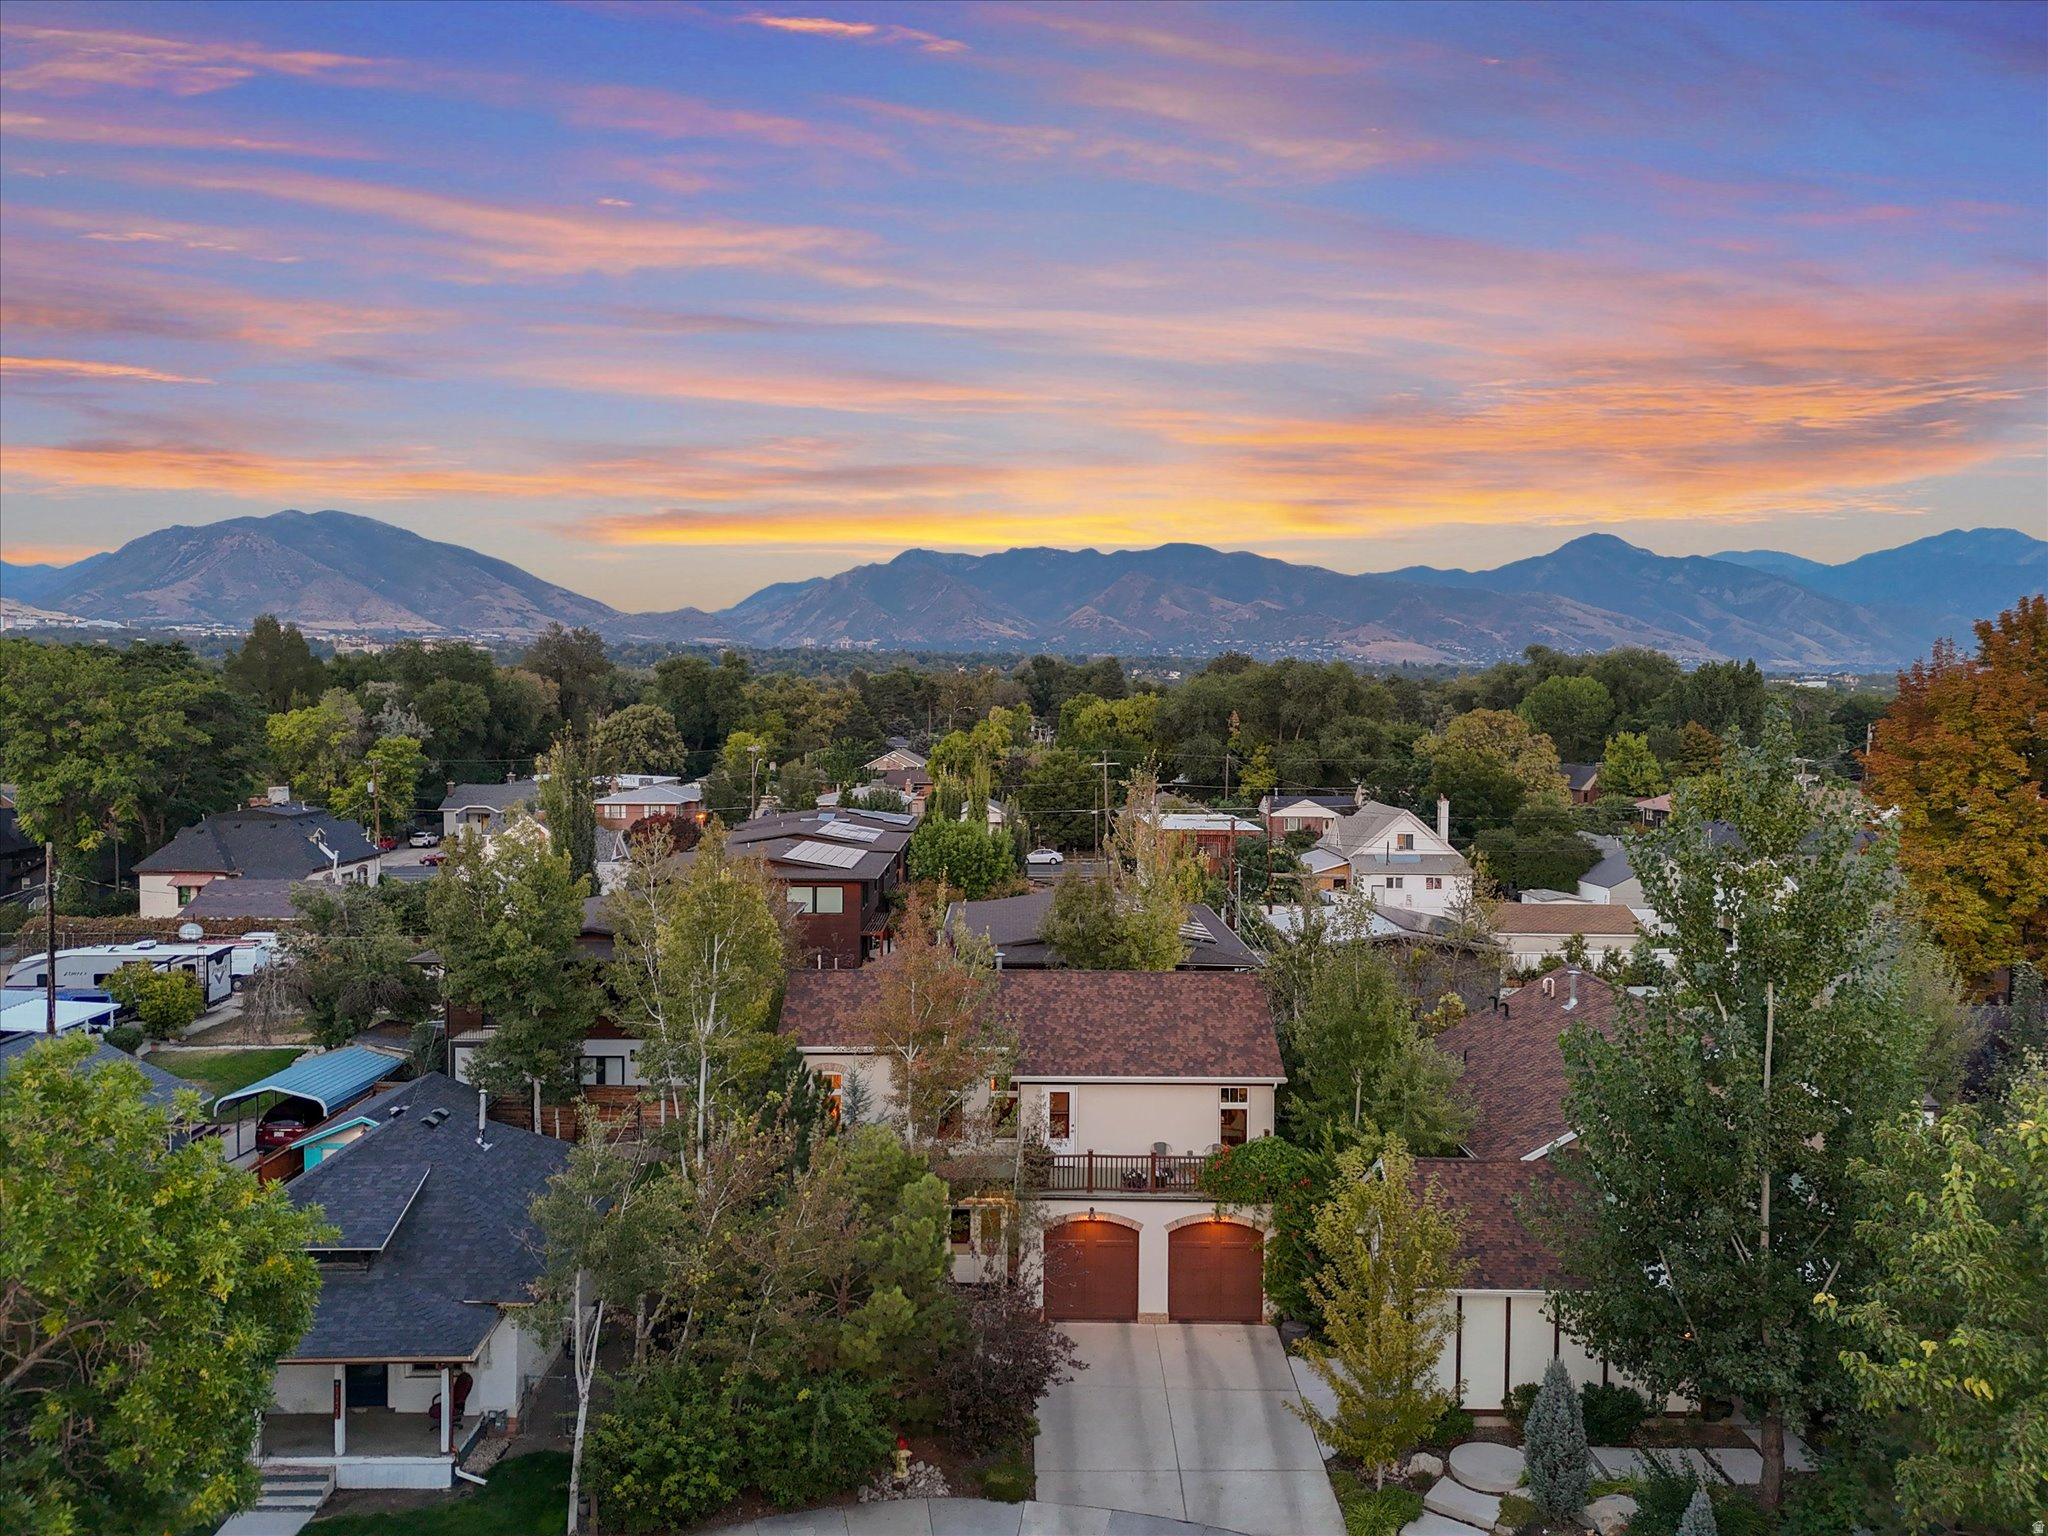
Description
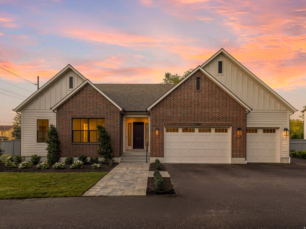
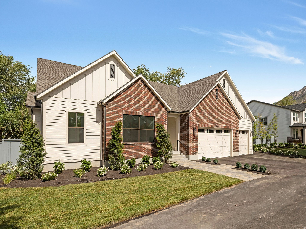
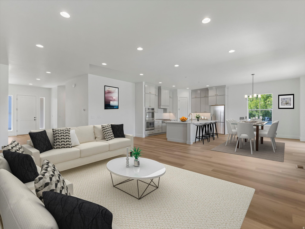
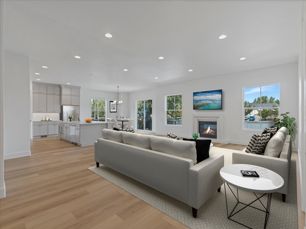
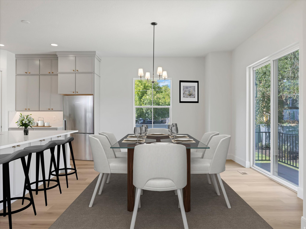
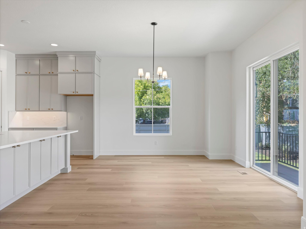
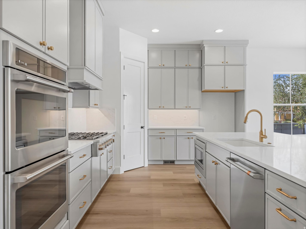
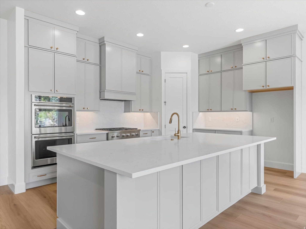
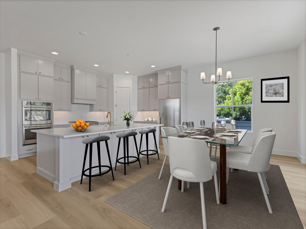
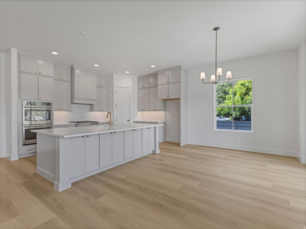
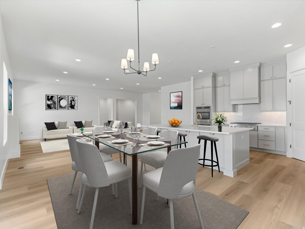
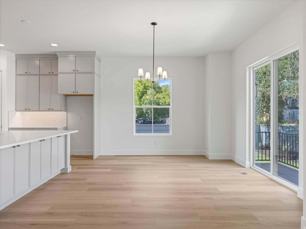
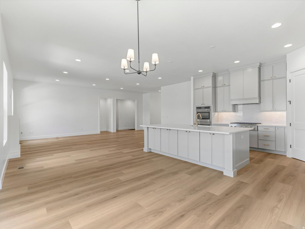
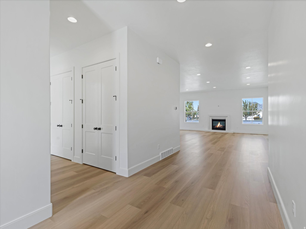
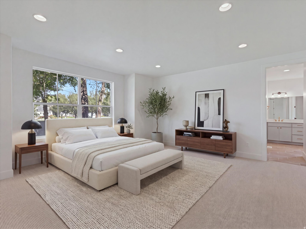
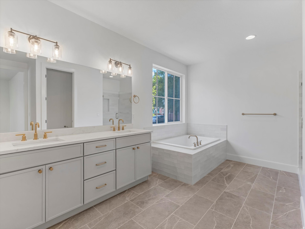
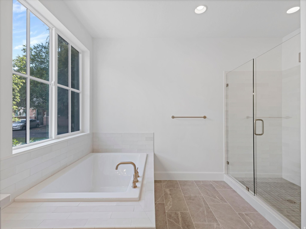
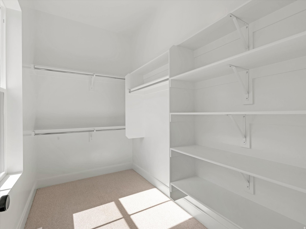
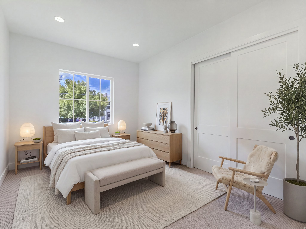
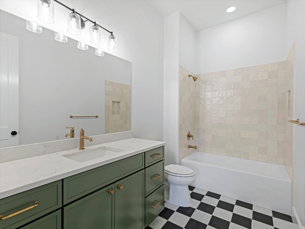
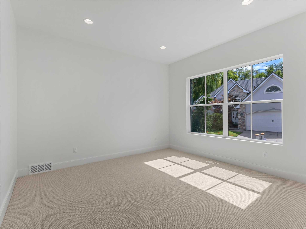
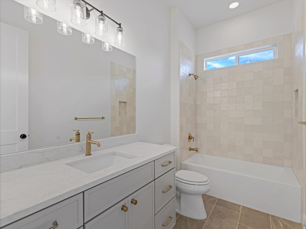
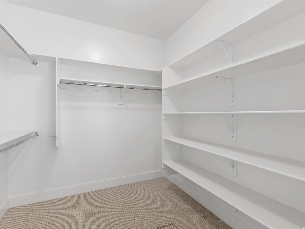
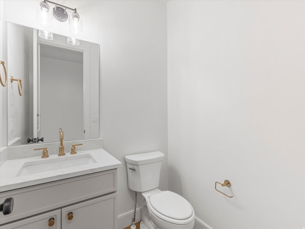
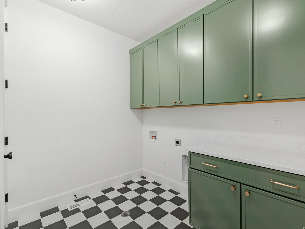
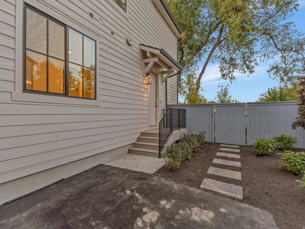
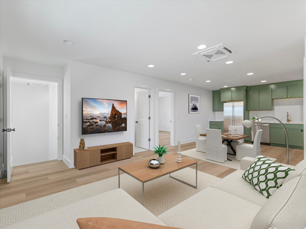
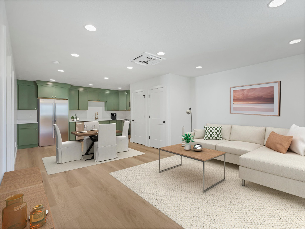
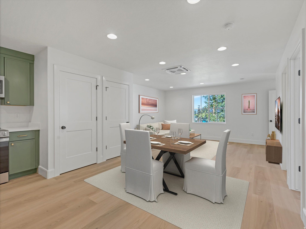
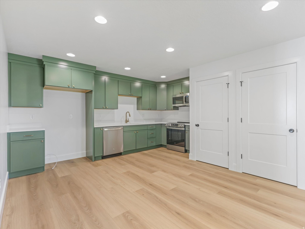
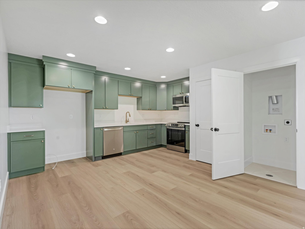
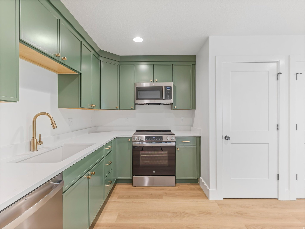
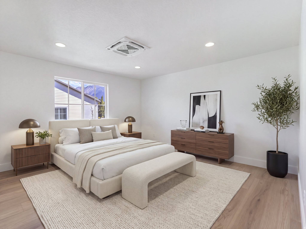
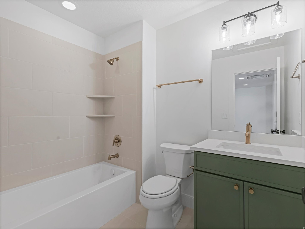
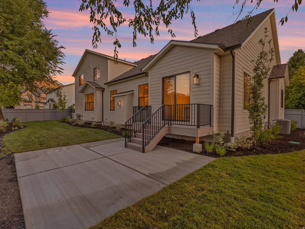
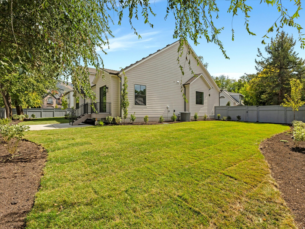
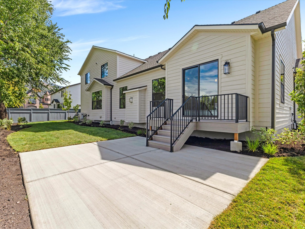
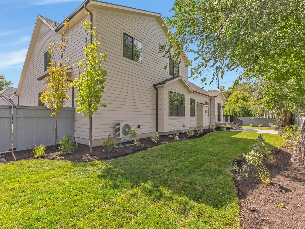
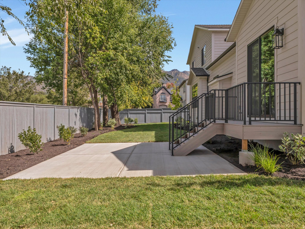
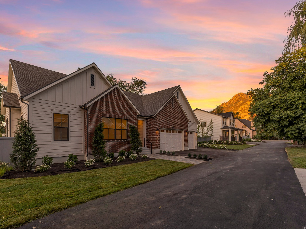
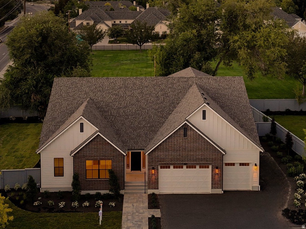
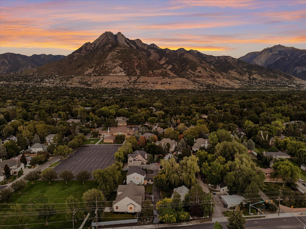
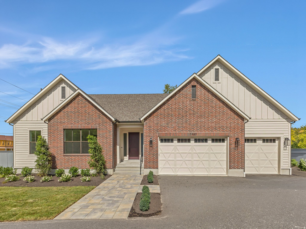
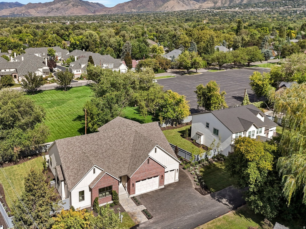
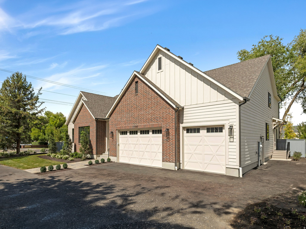
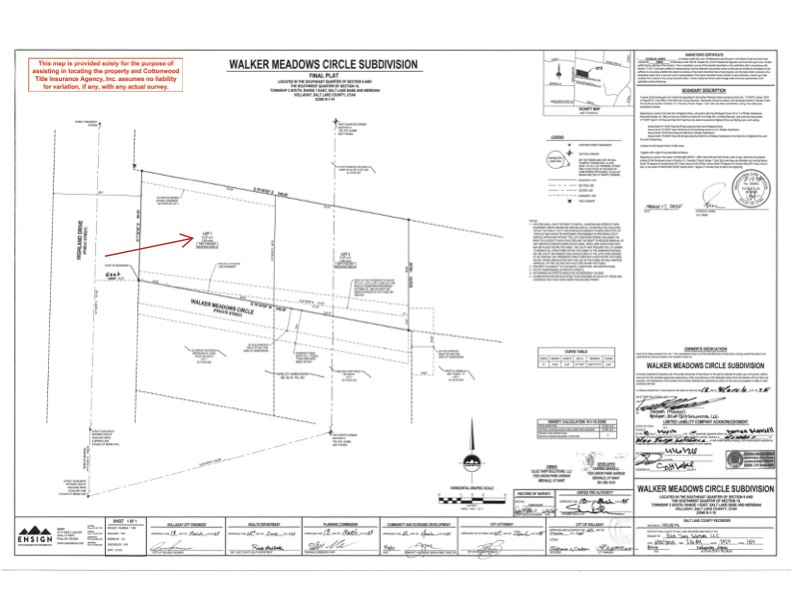
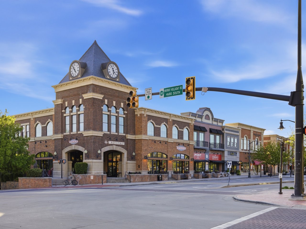
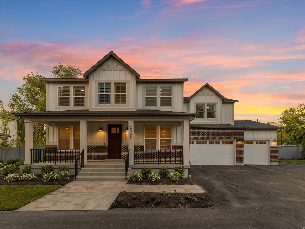
Elevate your lifestyle in this brand-new, luxurious modern farmhouse residence set on an expansive .28-acre lot in the heart of Holladay. Expertly constructed by Ivory Homes, this exceptional property combines timeless design, elevated finishes, and exceptional versatility in one of Holladay's most sought-after locations. Enjoy walking distance to the Cottonwood Club and the new Holladay Hills development, featuring shops, dining, and a proposed Life Time fitness center. The location also places you just minutes from world-class skiing, top-rated schools, parks, trails, the Salt Lake International Airport, the University of Utah, and Holladay Village Center. A remarkable feature of this home is the separate ADU, thoughtfully designed with its own living room, bedroom, full kitchen, bathroom, laundry, and dedicated parking pad. Whether used for guests, extended family, rental income, a private office, or additional living accommodations, this versatile space expands the property's possibilities while maintaining an exceptional level of finish. From the moment you arrive, the refined exterior makes a striking impression with timeless red brick accents, distinctive board-and-batten detailing, LP SmartSide siding, upgraded bronze windows with decorative panes, and a welcoming covered front porch. Inside, the thoughtful design continues with warm contemporary finishes, abundant natural light, and soaring 10-foot ceilings that create an inviting sense of space. At the heart of the home is an impressive gourmet kitchen featuring custom-painted maple cabinetry with dovetail drawers, soft-close construction, rollout trays, specialty organizers, quartz countertops, a matching quartz backsplash, and bronzed gold hardware. A generously sized island provides ample workspace and casual counter seating, while the spacious pantry adds valuable storage. The kitchen is beautifully finished with a wood-clad range hood, GE Caf Series dishwasher, professional-grade stainless steel GE Caf 36-inch six-burner gas range, double wall ovens, and a built-in microwave ideal for everyday meals and entertaining. The adjacent dining area offers an idyllic setting for gatherings beneath an elegant chandelier, while the nearby patio provides an inviting option for outdoor dining and entertaining. The kitchen flows seamlessly into the great room, creating a warm and connected gathering space anchored by an eye-catching fireplace with a cast hearth and mantel. Upgraded laminate wood flooring extends throughout the main living areas and is complemented by designer lighting, upgraded Shaker-style interior doors, upgraded designer carpet and rich looking baseboards. The main floor primary suite offers a private retreat with a spacious walk-in closet and beautifully appointed ensuite bath. The spa-like bath boasts quartz countertops, upgraded cabinetry, a luxurious soaking tub, a tiled shower with a mosaic floor, and a clear Euro-style glass enclosure. The main level also includes two additional bedrooms, one with an ensuite bath and walk-in closet plus another full bathroom, and a convenient half bath. All thoughtfully finished with quartz countertops, upgraded tile, designer gold hardware, and quality plumbing fixtures. Outside, the property continues to impress with an RV pad or dedicated ADU parking area, an exterior gas line for a BBQ, and a spacious three-car garage equipped with a 50-amp/220V outlet. Outfitted with the Ivory GREEN energy efficiency package that includes a high-efficiency dual-fuel HVAC system, Energy Star tankless water heater, R-23 blown-in insulation, low-E windows, and LED lighting. The fully landscaped park-like lot has a patio, lush lawn, automatic sprinklers, and a wood privacy fence. Extensively upgraded, exceptionally versatile, and ideally situated, this remarkable Holladay residence offers a rare combination of luxury, functionality, and location. Don't miss the opportunity to make this brand new home your own and start living your