Leave a Message

Thank you for your message. We will be in touch with you shortly.

1175 S BLAIR ST
1175 S BLAIR ST
1175 S BLAIR ST
1175 S BLAIR ST
1175 S BLAIR ST
1175 S BLAIR ST
1175 S BLAIR ST
1175 S BLAIR ST
1175 S BLAIR ST
1175 S BLAIR ST
1175 S BLAIR ST
1175 S BLAIR ST
1175 S BLAIR ST
1175 S BLAIR ST
1175 S BLAIR ST
1175 S BLAIR ST
1175 S BLAIR ST
1175 S BLAIR ST
1175 S BLAIR ST
1175 S BLAIR ST
1175 S BLAIR ST
1175 S BLAIR ST
1175 S BLAIR ST
1175 S BLAIR ST
1175 S BLAIR ST
1175 S BLAIR ST
1175 S BLAIR ST
1175 S BLAIR ST
1175 S BLAIR ST
1175 S BLAIR ST
1175 S BLAIR ST
1175 S BLAIR ST
1175 S BLAIR ST
1175 S BLAIR ST
1175 S BLAIR ST
1175 S BLAIR ST
1175 S BLAIR ST
1175 S BLAIR ST
1175 S BLAIR ST
1175 S BLAIR ST
1175 S BLAIR ST
1175 S BLAIR ST
1175 S BLAIR ST
1175 S BLAIR ST
1175 S BLAIR ST
1175 S BLAIR ST
1175 S BLAIR ST
1175 S BLAIR ST
1175 S BLAIR ST
VIEW PHOTOS
Courtesy of Windermere Real Estate (9th & 9th)
$874,900

1175 S BLAIR ST

3 Beds 3 Baths 1,945 Sq.Ft. 1,306.8 Sq.Ft.

Description

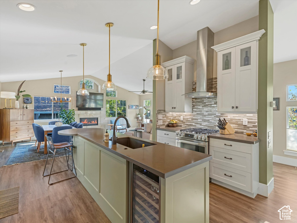
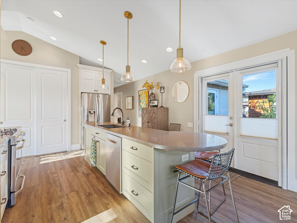
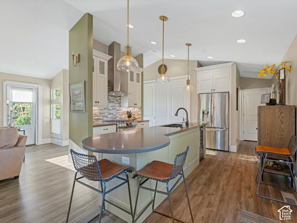
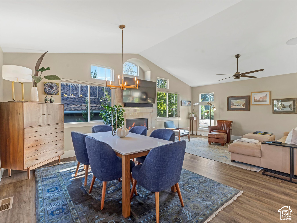
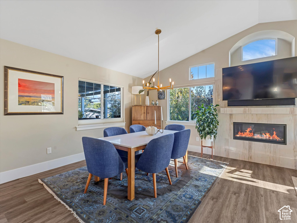
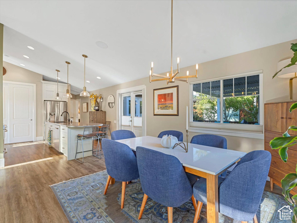
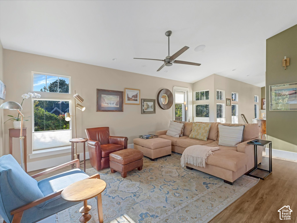
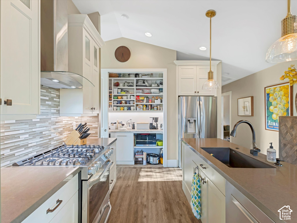
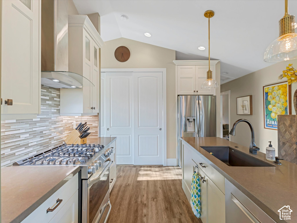
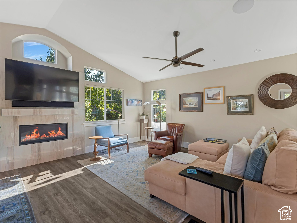
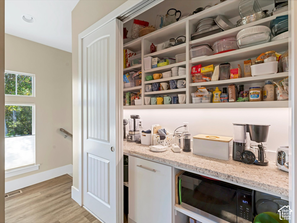
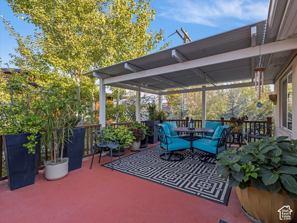
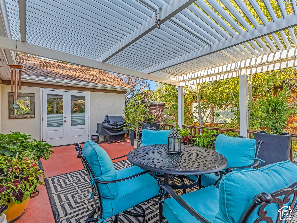
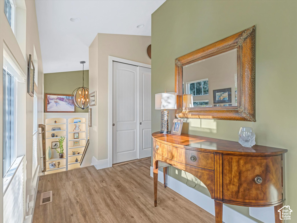
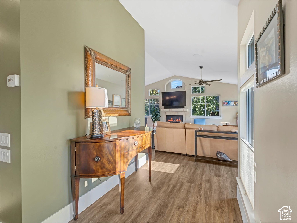
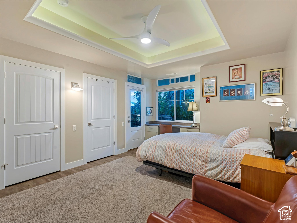
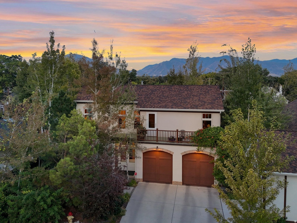
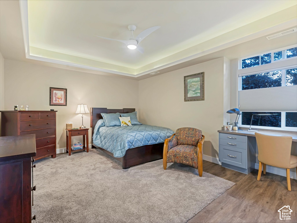
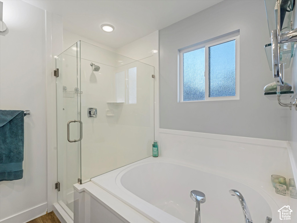
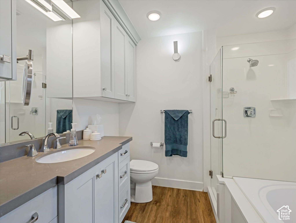
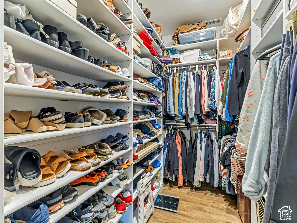
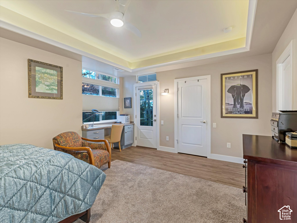
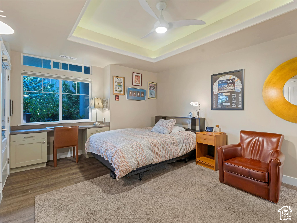
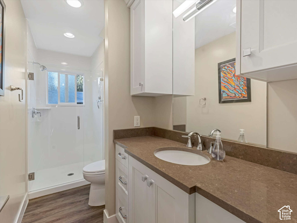
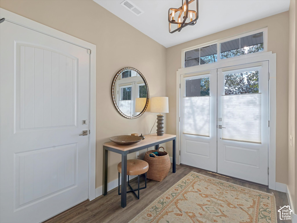
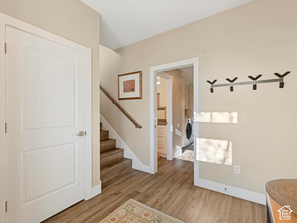
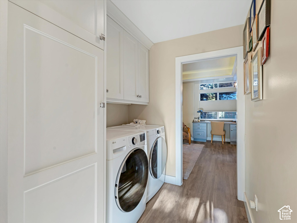
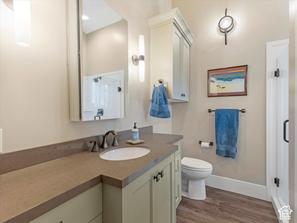
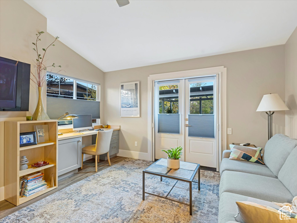
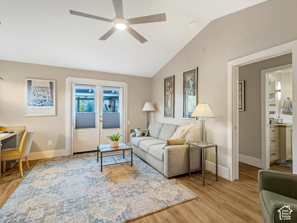
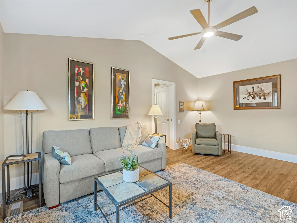
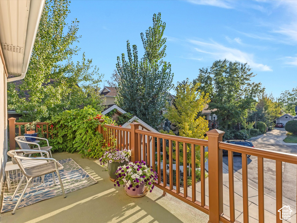
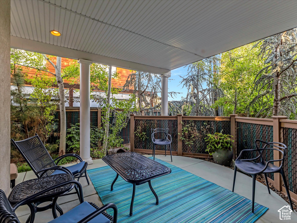
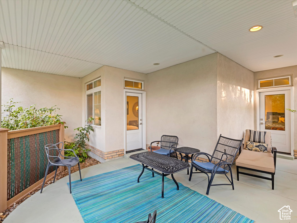
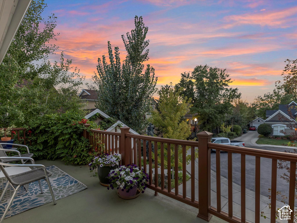
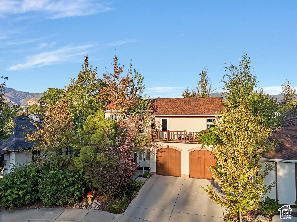
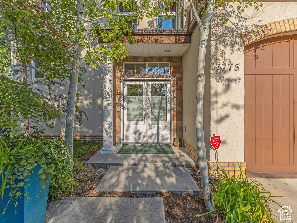
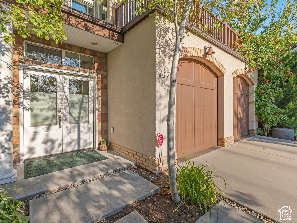
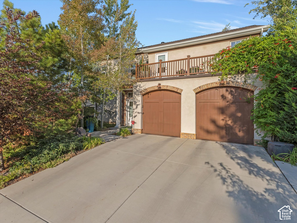
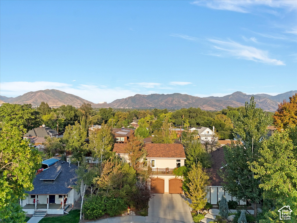
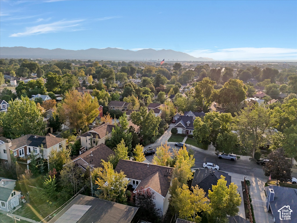
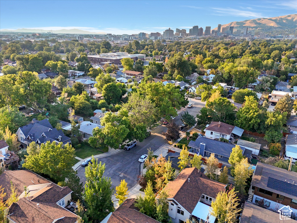
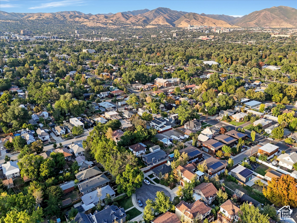
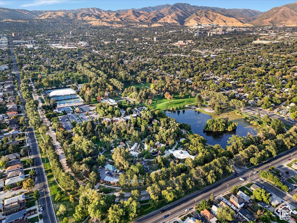
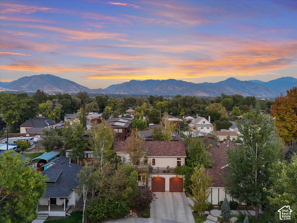
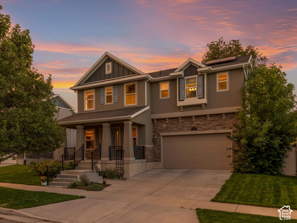
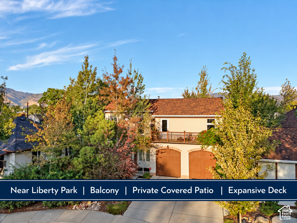
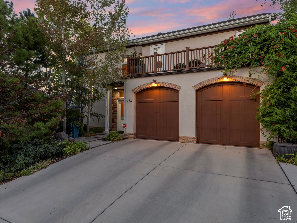
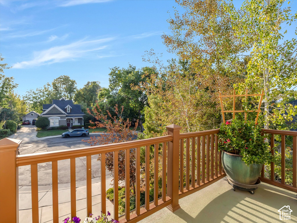
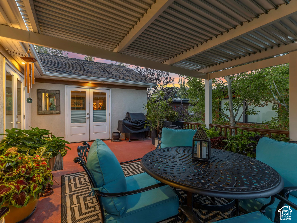
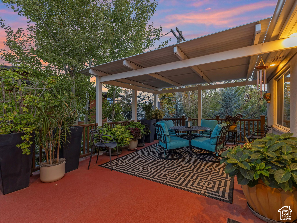
Stunning home in the beloved Liberty Wells Place Neighborhood. Perfectly positioned in a quiet cul-de-sac, this exceptional home offers a park-like setting in one of Salt Lake's most desirable locations. Enjoy the convenience of being just steps from Liberty Park, local shops and restaurants plus it is just minutes from Sugar House, Downtown, and the University of Utah. Built in 2017, this home beautifully combines timeless craftsmanship and character with the quality, efficiency, and comfort of modern construction. Thoughtfully designed and meticulously finished, it showcases high-end details throughout, including elegant light fixtures, three-tone paint, tall baseboards, LVP flooring, french doors, transom windows, tray ceilings, recessed lighting, custom cabinetry, and ceiling fans. Step inside to a warm and welcoming entryway highlighted by a grand staircase with built-in bookshelves and a striking chandelier. The open-concept great room is filled with natural light and features vaulted ceilings, large picture windows, and a cozy gas fireplace with a sleek tile hearth - the perfect backdrop for everyday living and entertaining. At the heart of the home, the gourmet kitchen boasts quartz countertops, designer tile backsplash, custom cabinetry, a butler's pantry with beverage cooler, stainless steel appliances, and a gas range with vent hood. A large center island with pendant lighting and seating provides the ideal gathering space for family and friends. The luxurious primary suite offers a peaceful retreat, complete with a tray ceiling, custom walk-in closet, and spa-inspired ensuite bathroom featuring quartz countertops, a custom vanity, a soaking tub, and a separate shower. Enjoy three inviting outdoor living spaces designed for year-round enjoyment: a balcony overlooking the community, a private covered patio off the primary suite, and an expansive deck off the great room with an adjustable awning for sun or shade and a natural gas connection. Each setting provides the perfect spot for relaxing, dining, or entertaining in the fresh air. Additional highlights include abundant storage throughout, including a spacious under-stair closet, and an attached two-car garage with ample room for vehicles and gear. For truly effortless living, the HOA handles snow removal and landscape maintenance, allowing you to relax and enjoy your beautiful home and the charming Liberty Wells Place community.
Share Property

Location

1175 S BLAIR ST, Salt Lake City, UT 84111

Status

For Sale
Lisa Woodbury

Lisa Woodbury

TITLE

Luxury Advisor

Lori Hendry

Lori Hendry

TITLE

Luxury Advisor

Property Amenities

Interior
Fireplace Insert
Appliances Ceiling Fan, Range Hood, Refrigerator
Total Bedrooms: 3
Three-Quarter Bathrooms: 2
Full Bathrooms: 1
Other Interior Features Bath: Sep Tub/Shower, Closet: Walk-In, Disposal, French Doors, Great Room, Range: Gas, Vaulted Ceilings
Area & Lot
Total area 1,945 Sq.Ft.
Lot Area 1,306.8 Sq.Ft.
Living area 1,945 Sq.Ft.
MLS® ID 2168479
Year Built 2017
School District Salt Lake
High School East
Middle School Clayton
Elementary School Liberty
View Description Mountain(s)
Architecture Styles Stories: 2
Type Residential
Status For Sale
Exterior
Stories 2
Air conditioning Central Air
Heat type Forced Air, Gas: Central
Water Source Culinary
Garage Space 2.0
Sewer Sewer: Connected, Sewer: Public
Other Exterior Features Balcony, Deck, Covered, Double Pane Windows, Entry (Foyer), Patio: Covered, Porch: Open
Lot Features Cul-De-Sac, Curb Gutter, Fenced: Part, Road: Paved, Sidewalks, Sprinkler: Auto-Full, View: Mountain, Drip Irrigation: Auto-Part
Roof Asphalt
Utilities Natural Gas Connected, Electricity Connected, Sewer Connected, Sewer: Public, Water Connected
Finance
Sales Price $874,900
HOA Fees $458 monthly
Real Estate Tax $3,350 yearly
image

Schedule a Showing

We would love to show you our beautiful property. Please select your preferred date and time below. An agent will be in touch shortly to confirm your appointment.
Schedule a Showing

We would love to show you our beautiful property. Please select your preferred date and time below. An agent will be in touch shortly to confirm your appointment.
Thank you for your interest in 1175 S BLAIR ST, Salt Lake City, UT 84111. We are reviewing your request and will be in touch shortly!

Mortgage Calculator

Estimate your monthly mortgage payment, including the principal and interest, property taxes, and HOA. Adjust the values to generate a more accurate rate.

All estimates are provided for informational purposes only. Actual amounts may vary.
$0,000 Your Payment 20 15 65
$0,000 Your Payment

Salt Lake City

Work With Us

With 44+ years of combined experience, Lori Hendry and Lisa Woodbury deliver a seamless, team-based approach to buying and selling. Through strategic marketing, expert guidance, and strong negotiation, they help clients achieve the best possible results with confidence.