Olympus Cove's Mid-Century Houses, and How to Tell Them Apart
November 19, 2026
November 19, 2026
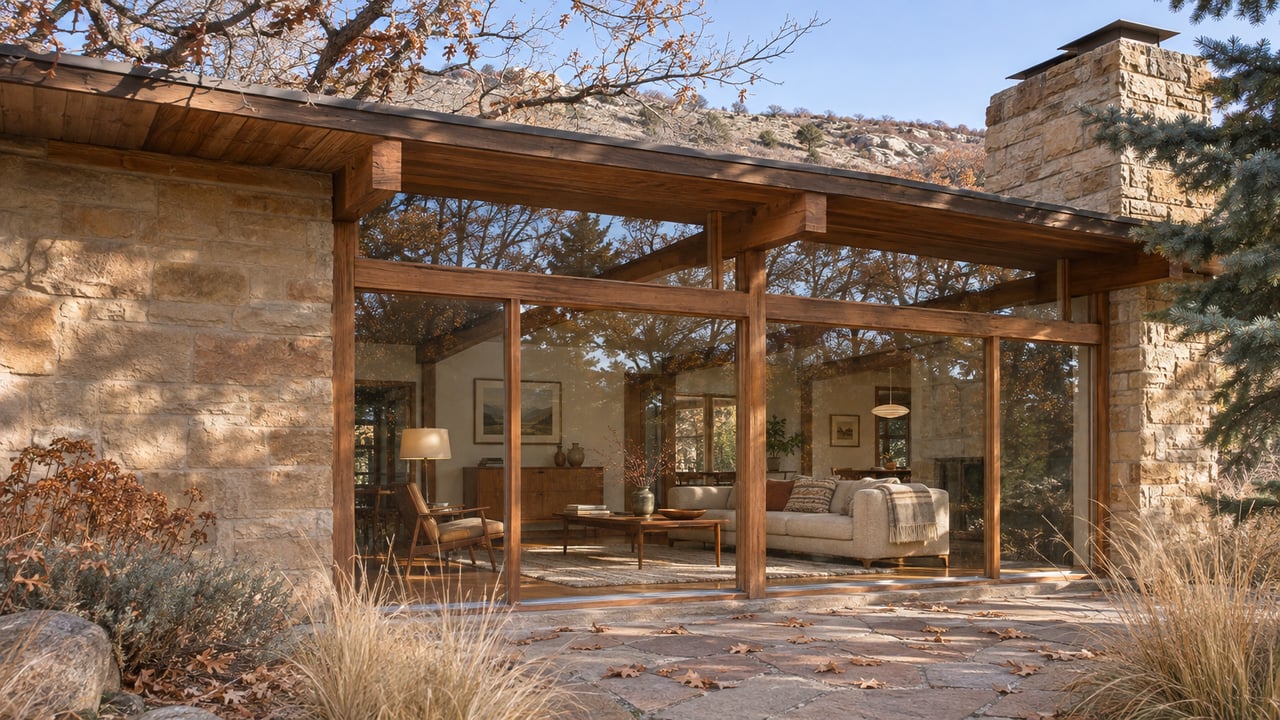
"There's a door to the outside from every room in the house," Jo Smith told The Salt Lake Tribune in 2014, describing the Olympus Cove home she and her husband Stephen bought in 2009. Stephen, an architect, added that wherever he stood inside, he could see the outdoor patios. They hadn't known when they bought it that Cliff May had designed the house.
That house shows what buyers comparing homes in Olympus Cove are really choosing between. Much of the Cove went up in one postwar push, so a short list of listings can share a decade and still be very different purchases. One house may still carry the plan an architect drew around a courtyard. Another may have been remodeled until little of that plan is left. A third may have been rebuilt and enlarged so thoroughly that only a floor and some stonework remain from the first house. Before price, the question to settle is whose design you're buying and how much of it survives.
Millcreek's historic-resources research describes the land that became Olympus Cove as grazing ground and orchards until after World War II, when residential subdivisions replaced them. When the Utah Heritage Foundation opened four Cove homes for a 2013 architecture tour, The Salt Lake Tribune reported that the development above Wasatch began in the early 1950s, once new construction methods let building move up the east bench and the growing city needed room.
That timing matters to a buyer today. Most of the original houses are 60 to 70 years old, and many have been through several owners and several rounds of change. The house on the listing is the original design plus whatever each owner after that decided to keep.
The best-documented group is in lower Olympus Cove. In 1954 or 1955, California architect Cliff May, often called the father of the California ranch house, worked with a local builder on 14 homes directly east of Wasatch Boulevard, just north of what is now Churchill Junior High School, according to the Tribune's 2014 account. The subdivision is known as Maywood Hills.
These houses don't fit a standard comp sheet. They were about 1,500 square feet, built without basements, and most had garages set apart from the L-shaped main house, so the two together enclosed an interior courtyard. The courtyard and patios are part of how the house is lived in, though they aren't counted in its square footage.
Missy Cannell, owner of Cannella's restaurant, bought her home in the subdivision in 1964 without knowing anything about May. "I loved the feel," she told the Tribune. "I loved the windows and the indoor/outdoor thing. It felt so modern, compared to the bungalow I grew up in in Sugar House."
The same article noted that over the previous 60 years, several houses in the subdivision had been remodeled so heavily they scarcely resembled their origins, though most still showed May's hand. It also described one owner who remodeled a May house by building on the original design instead of replacing it. In 2014 the subdivision sought a place on the National Register of Historic Places. Two years later, the Utah Heritage Foundation's Salt Lake Modern group led a public, exterior-only walking tour of the May houses on October 8, 2016, according to Docomomo US.
May's houses are the best known, but other well-regarded architects built in the area too.
The 2013 Salt Lake Modern Tour of Olympus Cove included a home by Utah architect Ron Molen, known for his mid-century houses, along with a prefabricated May house. The same Tribune preview traced another tour house's long history. Its first owners were Donald and Carole Olin. Donald was a pilot for the American Gilsonite Company who flew executives to the Bonanza mine near Vernal. The house went on to have at least seven owners and stood vacant from 1978 to 1980. The couple who owned it at the time of the tour had admired it for years and waited 10 years for it to come up for sale. Some of these houses come up for sale rarely, and a buyer who knows the design may wait for one.
A little farther afield, the Dan Siegel residence in the Olympus Hills area was designed in 1964 by John Sugden, then a professor at the University of Utah's architecture school. In 1993, AIA Utah gave it the Twenty-five Year Award. According to the Deseret News, the judges called it "an apparent homage to Mies van der Rohe" and said its design was "consistent, from the site plan to the building detailing and interiors."
The most recent story goes furthest from the original. The Spring 2021 issue of Utah Style & Design featured a 1958 Olympus Cove house by architect Ed Dreier that architect and designer Ron Godwin, with DFS Construction, was asked to update and expand for a young family, including a second level for views and more living space. To meet current building codes and the family's needs, Godwin could save little more than the original terrazzo floor and the decorative stone. "I didn't restore an Ed Dreier home; I brought it into the future for a young, modern family," he told the magazine. The finished house has a breeze-block wall around a front courtyard, a two-story entry with vertical windows, an oversized paneled door, and a wall built from the salvaged 1950s stone.
Together, these houses show three things that can be for sale under the same "mid-century" label in Olympus Cove.
| What's for sale | Cove example | What a buyer is comparing |
|---|---|---|
| A design that has mostly kept its plan | Maywood Hills houses that "still bear telltale signs of May's hand" | Courtyard living space and the original layout set against roughly 1,500 square feet and no basement |
| A design changed by later owners | May houses remodeled until they "scarcely resemble their origins," plus one expanded along May's lines | How much of the original plan is left, and whether later additions follow it |
| A house rebuilt around a few original pieces | Godwin's update and expansion of the 1958 Dreier house, keeping the terrazzo floor and decorative stone | A largely current house, including a second level, whose design draws on the original |
Each of these is a different purchase. With the first, the plan is most of what you pay for, and a plan's appeal doesn't track square footage. The second asks more of a buyer, who has to sort the architect's work from what later owners added. In the third case, most of the house is current construction, and its history lives in the materials and the design references. Put all three in the same comp set and the averages will mislead you.
So the most useful work happens before an offer. Learn who designed the house, if anyone recorded it. Look at whether the courtyard, the window walls and the detached garage are still there. Ask the seller what earlier owners changed. The Cove's documented houses show that the answers differ from one house to the next on the same street.
That kind of homework takes time, and the county market currently allows more of it than it did in spring.
In the Utah Association of REALTORS® report for Salt Lake County, homes that sold in October 2026 spent a median of 61 days on the market and closed at 95.8% of their original list price. Inventory was 4,266 homes, up 16.3% from October 2025, and pending sales were down 34.0% year over year. In the same series for April 2026, county homes took 51 days and sold at 98.0% of original list. The Deseret News reported on November 2 that preliminary October sales in Salt Lake County were 771, compared with 1,065 a year earlier. The Salt Lake Board of Realtors' Dave Anderton cautioned that the gap could narrow as more closings are reported. Borrowing costs are high as well. Freddie Mac's 30-year fixed average was 7.11% for the week of November 12, 2026.
These are countywide figures, not Olympus Cove results, and a small hillside neighborhood with a handful of design houses won't follow the county exactly. Still, the direction is clear. Compared with spring, county homes are taking longer to sell and closing further below their first asking price. For a buyer comparing a May courtyard house with a heavily remodeled neighbor, that extra time is the chance to learn what the original design was before writing an offer. If you know this stretch of Millcreek mainly from the Wasatch Boulevard trailhead and its sixty-year-old shopping center, the Cliff May, Molen and Dreier houses are on the streets just above it.
If you own one of Olympus Cove's postwar houses and want to talk through who designed it and how much of the original is left, Lori and Lisa Sell Team would be glad to hear its story. You can start with a home valuation request.
Stay up to date on the latest real estate trends.
With 44+ years of combined experience, Lori Hendry and Lisa Woodbury deliver a seamless, team-based approach to buying and selling. Through strategic marketing, expert guidance, and strong negotiation, they help clients achieve the best possible results with confidence.