366 E 1300 S
366 E 1300 S
366 E 1300 S
366 E 1300 S
366 E 1300 S
366 E 1300 S
366 E 1300 S
366 E 1300 S
366 E 1300 S
366 E 1300 S
366 E 1300 S
366 E 1300 S
366 E 1300 S
366 E 1300 S
366 E 1300 S
366 E 1300 S
366 E 1300 S
366 E 1300 S
366 E 1300 S
366 E 1300 S
366 E 1300 S
366 E 1300 S
366 E 1300 S
366 E 1300 S
366 E 1300 S
366 E 1300 S
366 E 1300 S
366 E 1300 S
366 E 1300 S
366 E 1300 S
366 E 1300 S
366 E 1300 S
366 E 1300 S
366 E 1300 S
366 E 1300 S
366 E 1300 S
366 E 1300 S
366 E 1300 S
366 E 1300 S
VIEW PHOTOS
$690,000

366 E 1300 S

3 Beds 2 Baths 1,494 Sq.Ft. 6,098.4 Sq.Ft.

Open House

11/7/2026 10:00AM - 12:00PM MST
11/8/2026 10:00AM - 12:00PM MST

Description

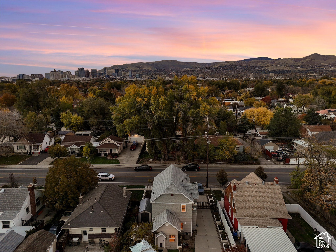
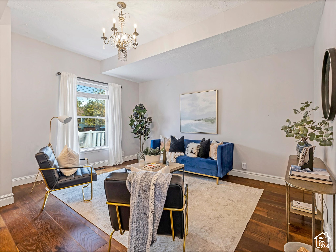
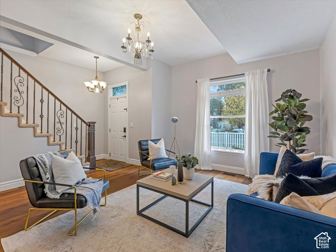
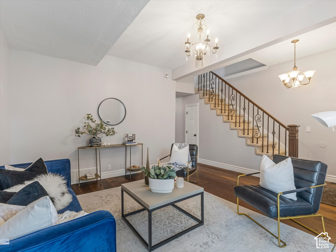
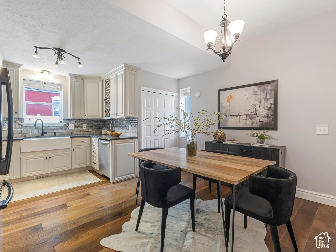
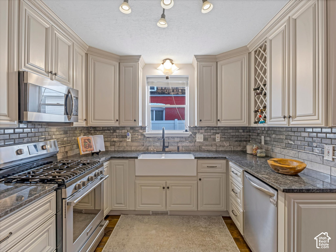
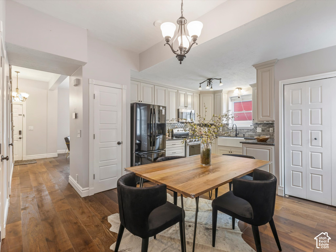
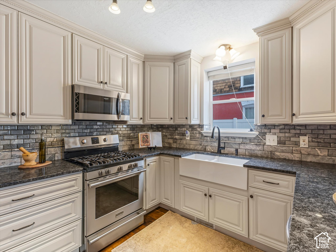
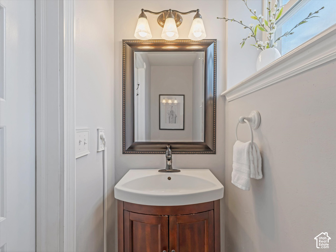
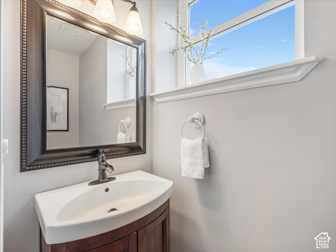
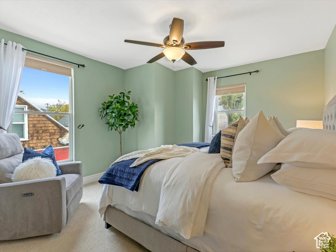
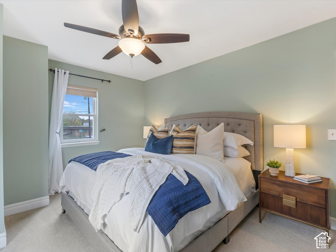
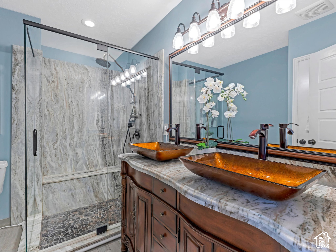
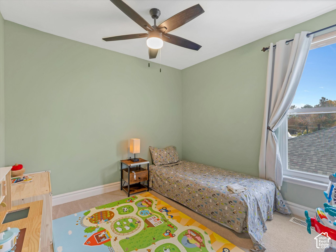
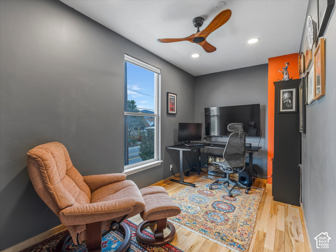
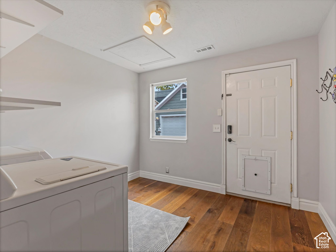
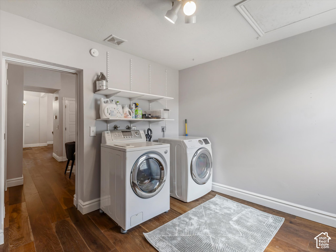
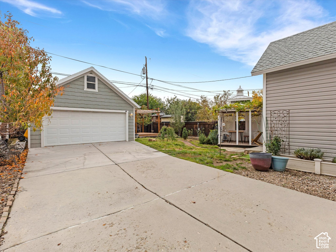
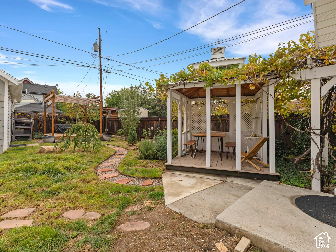
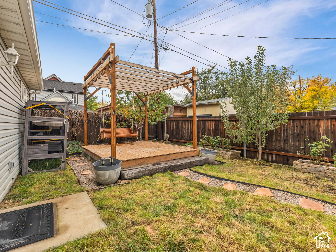
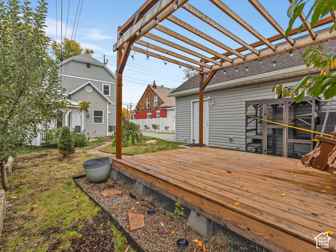
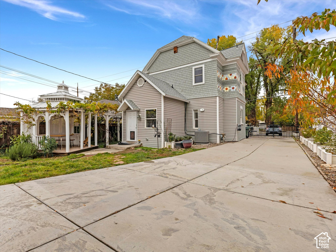
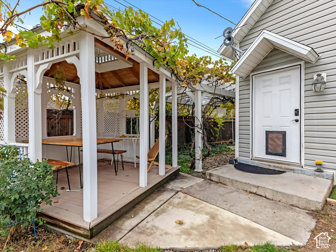
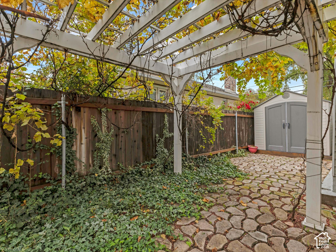
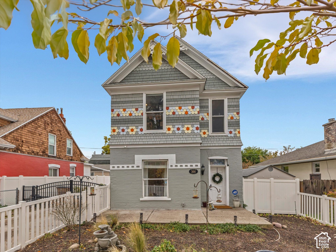
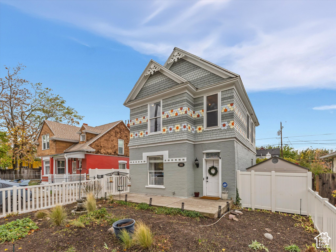
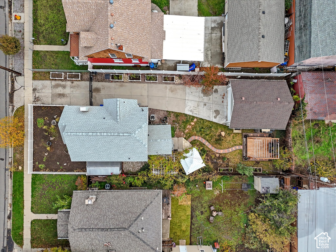
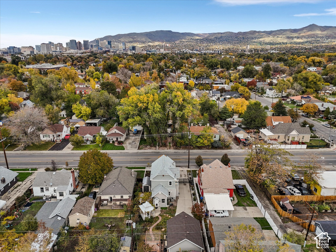
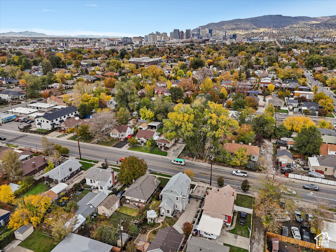
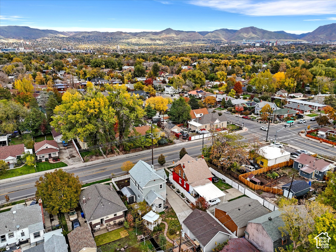
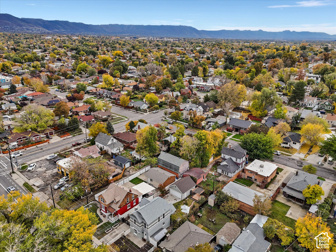
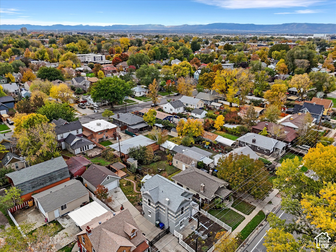
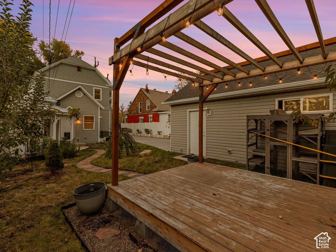
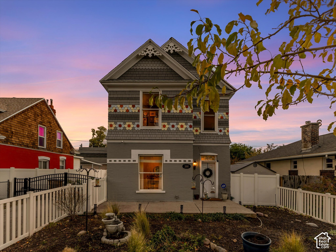
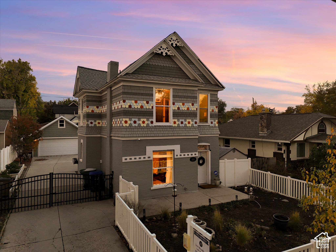
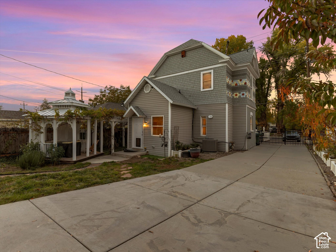
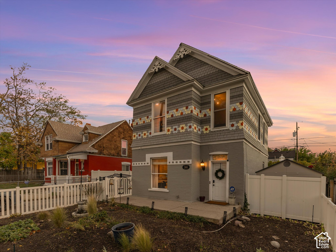
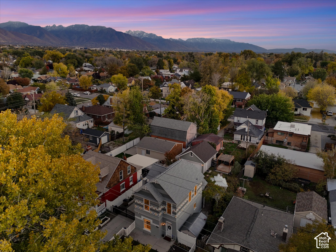
A rare opportunity to own a one-of-a-kind Victorian home filled with timeless character and thoughtfully updated inside and out, ideally located in the heart of the vibrant Liberty Park neighborhood. Enjoy an exceptional lifestyle with the park just moments away and easy access to walking and biking trails, neighborhood coffee shops, restaurants, boutiques, and the popular 9th & 9th and Maven Districts. This sought-after location offers the perfect blend of historic charm and urban convenience, with downtown Salt Lake City, Sugar House, the University of Utah, and Salt Lake International Airport all within easy reach.From the moment you arrive, you'll appreciate the home's distinctive architecture, complete with classic scalloped and shake-style siding, gingerbread trim, and picturesque curb appeal. It's not often you find a Victorian with this level of character that has been so carefully maintained and remodeled. Improvements include newer exterior paint, siding, windows, and doors, creating a clean, comfortable, move-in-ready home.Inside, the welcoming living room boasts tall ceilings and an inviting atmosphere, making it a wonderful place to relax or greet guests. The remodeled kitchen combines style and functionality with custom cabinetry, granite countertops, a tile backsplash, included appliances, a gas range, a farmhouse sink, and a pantry. An adjoining dining area provides a comfortable space to gather and share meals. Rich engineered wood flooring adds warmth to the main level, which also includes a convenient half bathroom and spacious laundry room.Upstairs, you'll find three generously sized bedrooms, including one with new wood flooring that can be used as a home office or bedroom. There is also an updated, spa-like bathroom finished with designer tile, a custom double vanity with vessel sinks and a large walk-in shower with a sleek Euro glass enclosure.Step outside to discover a fenced backyard that feels like a private retreat in the city, featuring a gazebo with a dedicated electrical circuit ready for a hot tub, a stone patio area beneath a pergola with a grapevine canopy, and a deck shaded by an additional pergola. The yard is filled with carefully curated plants including multiple David Austin roses, heirloom roses, a weeping cherry tree, lavenders, tulips and rosemary. The abundance of secure off-street parking is a valuable amenity in this established neighborhood. The detached two-car garage, expansive driveway, and remote-controlled electric gate provide privacy, convenience, and additional space for vehicles. Rest easy knowing that the roof and roof decking was replaced in November 2017. The washer, dryer, storage shed,smart thermostat,garage workbench, and garage cabinets are included.Don't miss your chance to enjoy the Liberty Park lifestyle, where recreation, dining, shopping, and some of Salt Lake City's favorite destinations are just minutes from home.
Share Property

Location

366 E 1300 S, Salt Lake City, UT 84115

Status

For Sale
Lisa Woodbury

Lisa Woodbury

TITLE

Luxury Advisor

Lori Hendry

Lori Hendry

TITLE

Luxury Advisor

Property Amenities

Interior
Laundry room Electric Dryer Hookup
Appliances Ceiling Fan, Dryer, Microwave, Refrigerator, Washer
Flooring Carpet, Hardwood, Tile
Total Bedrooms: 3
Half Bathrooms: 1
Full Bathrooms: 1
Other Interior Features Alarm: Fire, Alarm: Security, Disposal, Kitchen: Updated, Oven: Gas, Range: Gas, Range/Oven: Free Stdng, Granite Countertops
Area & Lot
Open house

11/7/2026 10:00AM - 12:00PM MST

11/8/2026 10:00AM - 12:00PM MST

Total area 1,494 Sq.Ft.
Lot Area 6,098.4 Sq.Ft.
Living area 1,494 Sq.Ft.
MLS® ID 2194372
Year Built 1902
School District Salt Lake
High School Highland
Middle School Hillside
Elementary School Whittier
View Description Mountain(s)
Architecture Styles Victorian
Type Residential
Status For Sale
Exterior
Stories 2
Air conditioning Central Air, Seer 16 or higher
Heat type Gas: Central, 95 efficiency
Water Source Culinary
Garage Space 2.0
Sewer Sewer: Connected, Sewer: Public
Other Exterior Features Double Pane Windows, Entry (Foyer), Porch: Open
Parking Detached, Opener, Workbench
Lot Features Curb Gutter, Fenced: Full, Road: Paved, Sprinkler: Auto-Full, Terrain: Grad Slope, View: Mountain
Roof Composition
Utilities Natural Gas Connected, Electricity Connected, Sewer Connected, Sewer: Public, Water Connected
Finance
Sales Price $690,000
Real Estate Tax $3,385 yearly
image

Schedule a Showing

We would love to show you our beautiful property. Please select your preferred date and time below. An agent will be in touch shortly to confirm your appointment.

Schedule a Showing

We would love to show you our beautiful property. Please select your preferred date and time below. An agent will be in touch shortly to confirm your appointment.

Thank you for your interest in 366 E 1300 S, Salt Lake City, UT 84115. We are reviewing your request and will be in touch shortly!

Mortgage Calculator

Estimate your monthly mortgage payment, including the principal and interest, property taxes, and HOA. Adjust the values to generate a more accurate rate.
All estimates are provided for informational purposes only. Actual amounts may vary.
$0,000 Your Payment 20 15 65
$0,000 Your Payment

360 Virtual Tour

Take a tour of this property

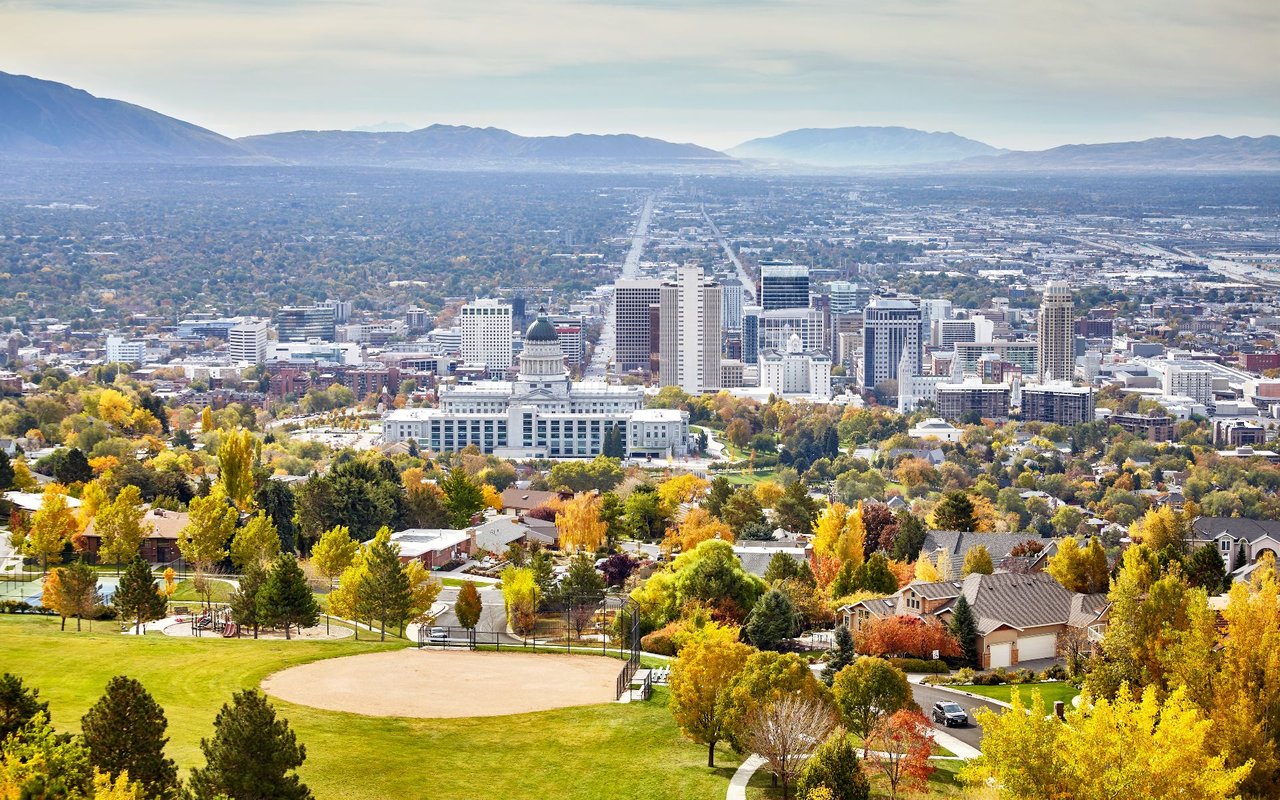
Salt Lake City

Work With Us

With 44+ years of combined experience, Lori Hendry and Lisa Woodbury deliver a seamless, team-based approach to buying and selling. Through strategic marketing, expert guidance, and strong negotiation, they help clients achieve the best possible results with confidence.