12072 S NICKLAUS RD
12072 S NICKLAUS RD
12072 S NICKLAUS RD
12072 S NICKLAUS RD
12072 S NICKLAUS RD
12072 S NICKLAUS RD
12072 S NICKLAUS RD
12072 S NICKLAUS RD
12072 S NICKLAUS RD
12072 S NICKLAUS RD
12072 S NICKLAUS RD
12072 S NICKLAUS RD
12072 S NICKLAUS RD
12072 S NICKLAUS RD
12072 S NICKLAUS RD
12072 S NICKLAUS RD
12072 S NICKLAUS RD
12072 S NICKLAUS RD
12072 S NICKLAUS RD
12072 S NICKLAUS RD
12072 S NICKLAUS RD
12072 S NICKLAUS RD
12072 S NICKLAUS RD
12072 S NICKLAUS RD
12072 S NICKLAUS RD
12072 S NICKLAUS RD
12072 S NICKLAUS RD
12072 S NICKLAUS RD
12072 S NICKLAUS RD
12072 S NICKLAUS RD
12072 S NICKLAUS RD
12072 S NICKLAUS RD
12072 S NICKLAUS RD
12072 S NICKLAUS RD
12072 S NICKLAUS RD
12072 S NICKLAUS RD
12072 S NICKLAUS RD
12072 S NICKLAUS RD
12072 S NICKLAUS RD
12072 S NICKLAUS RD
12072 S NICKLAUS RD
12072 S NICKLAUS RD
12072 S NICKLAUS RD
12072 S NICKLAUS RD
12072 S NICKLAUS RD
12072 S NICKLAUS RD
12072 S NICKLAUS RD
12072 S NICKLAUS RD
12072 S NICKLAUS RD
12072 S NICKLAUS RD
12072 S NICKLAUS RD
12072 S NICKLAUS RD
12072 S NICKLAUS RD
12072 S NICKLAUS RD
12072 S NICKLAUS RD
12072 S NICKLAUS RD
12072 S NICKLAUS RD
12072 S NICKLAUS RD
VIEW PHOTOS
$1,025,000

12072 S NICKLAUS RD

6 Beds 4 Baths 4,164 Sq.Ft. 10,018.8 Sq.Ft.

Description

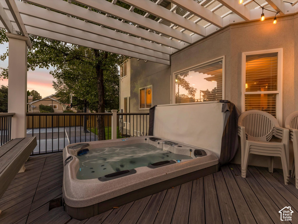
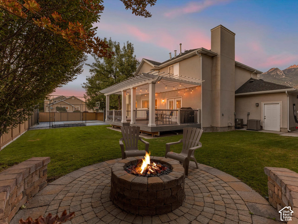
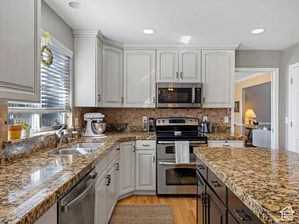
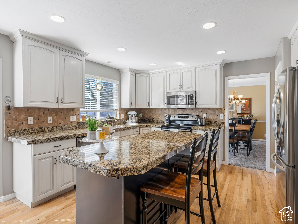
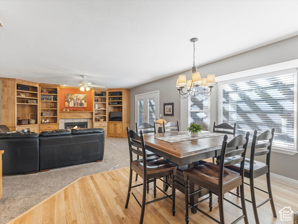
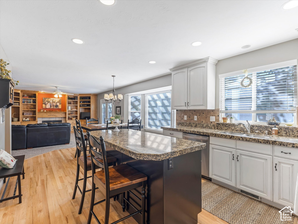
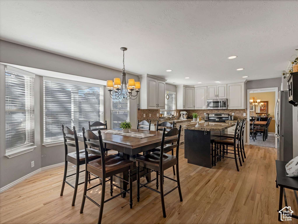
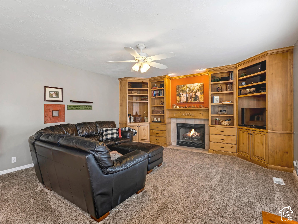
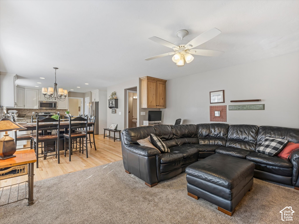
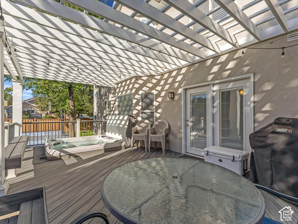
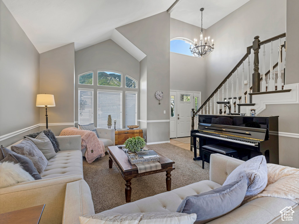
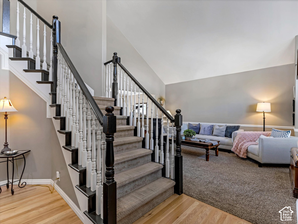
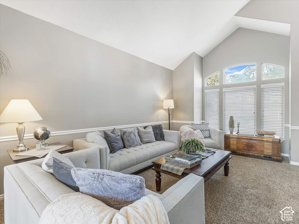
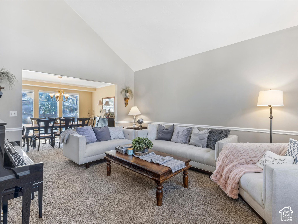
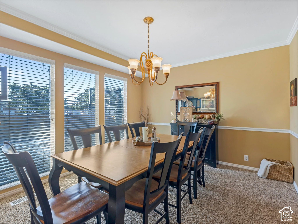
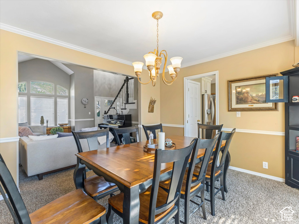
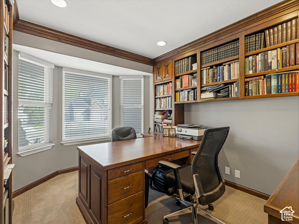
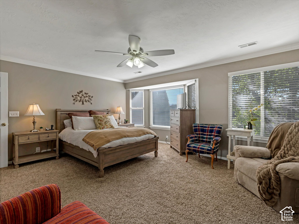
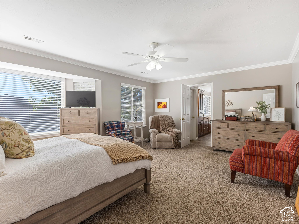
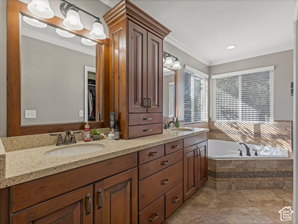
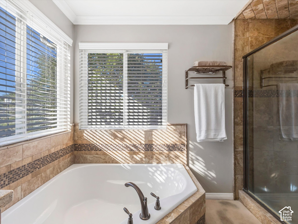
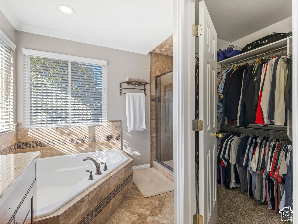
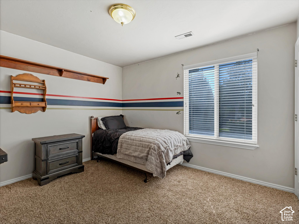
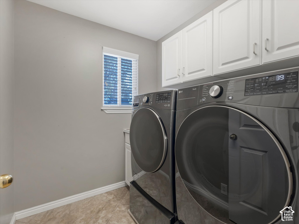
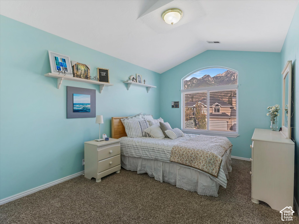
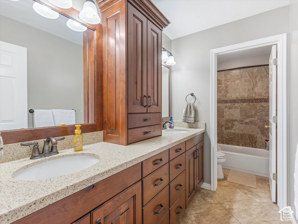
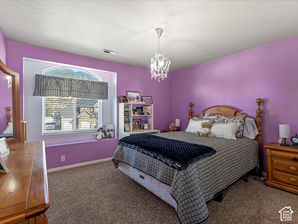
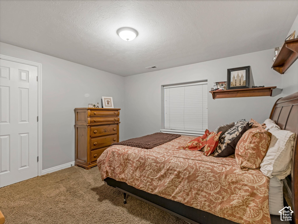
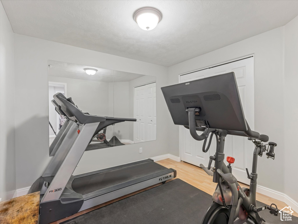
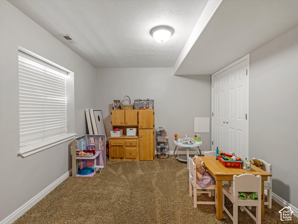
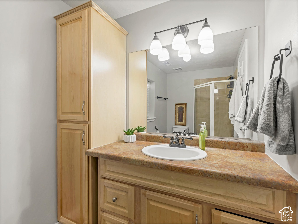
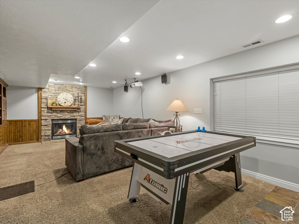
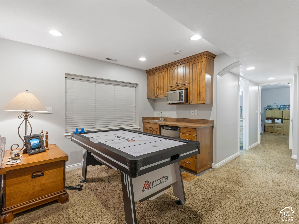
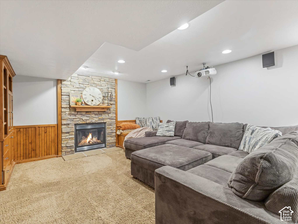
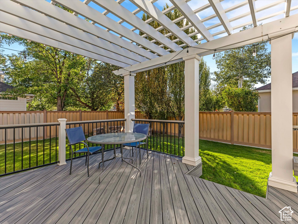
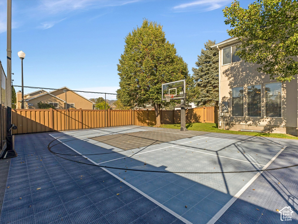
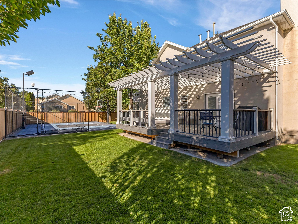
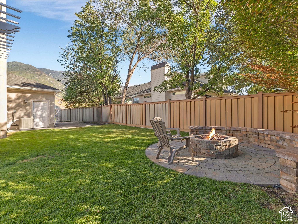
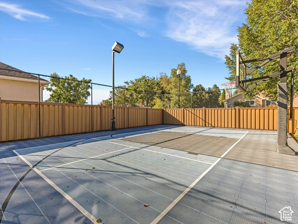
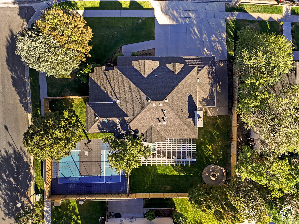
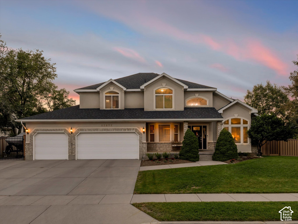
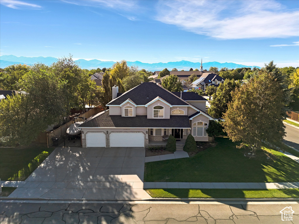
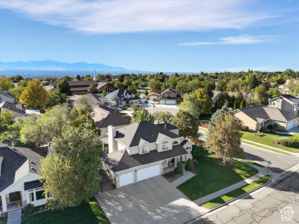
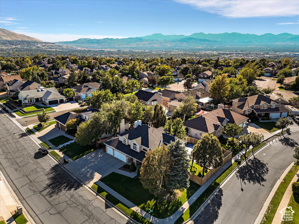
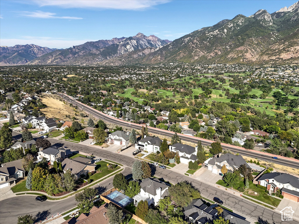
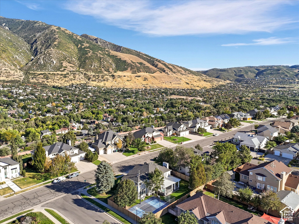
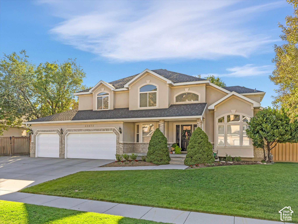
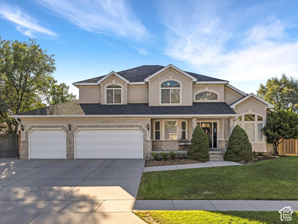
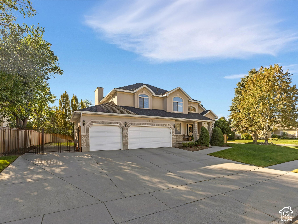
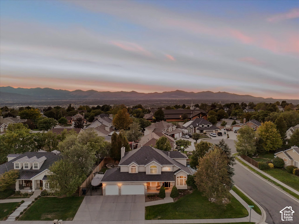
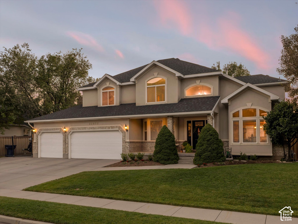
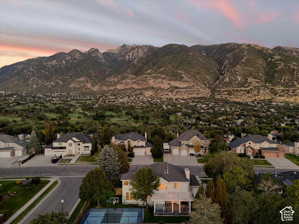
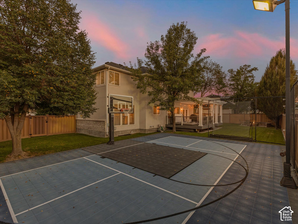
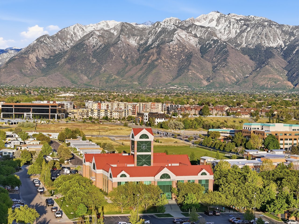
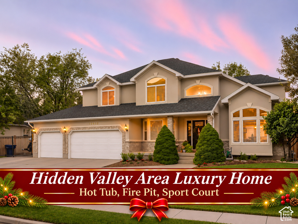
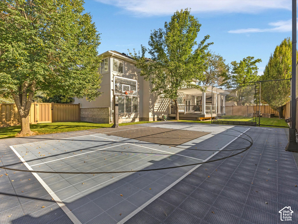
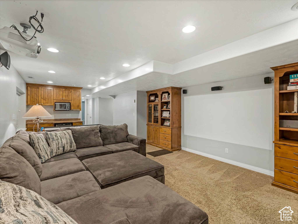
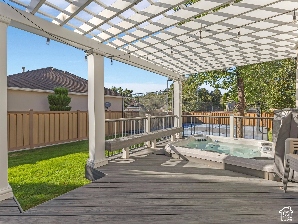
Don't miss this gorgeous two story that is priced to sell! Luxury, lifestyle, and an enviable Sandy location come together in this exceptional residence near Hidden Valley Golf Course, offering stunning mountain views and easy access to top schools, shopping, dining, trails, and world-class skiing and recreation in the nearby Cottonwood Canyons. Set in a sought-after neighborhood, the home welcomes you with timeless curb appeal, brick accents, bay windows, and thoughtfully landscaped grounds. A grand two-story entry makes an impressive first impression, highlighted by a designer chandelier, a striking staircase with an open railing, and views into the inviting living room with soaring vaulted ceilings and a dedicated home office. The gourmet kitchen serves as the heart of the home, featuring custom cabinetry, granite countertops, tile backsplash, stainless steel appliances, and a pantry. Designed for both everyday living and entertaining, the kitchen flows naturally into the semi-formal dining area and great room, where a gas fireplace is framed by built-in shelving and a custom-crafted mantel. A door from the great room opens directly to the backyard deck, creating an effortless connection to outdoor living and the included hot tub. The kitchen also provides access to the elegant formal dining room, ideal for hosting memorable dinner parties and holiday gatherings. On the second floor you will find 4 bedrooms, a laundry room and two full bathrooms including the luxurious primary suite. The primary suite boasts two walk-in closets a sunny bay window, and a spa-like bathroom finished with a double vanity, corner soaking tub, separate shower, and stylish tile. The expansive lower level adds remarkable versatility with a spacious recreation room featuring a gas fireplace and theater setup, including the movie projector, speakers, and receiver. A wet bar with sink, microwave, and refrigerator makes entertaining easy. The basement offers even more with a play nook tucked beneath the stairs, a dedicated exercise room, two additional bedrooms, a three-quarter bathroom, and two storage rooms. Whether used for movie nights, guests, hobbies, fitness, play, or extended living space, the lower level adapts beautifully to a variety of uses. Comfort and convenience continue with two new furnaces in 2021, two new air-conditioning units in 2021, a new water heater and a newer roof. Outside, the backyard is designed for year-round enjoyment with a pergola, included hot tub, fire pit, and sport court with a basketball hoop and lighting. A lush lawn, privacy fencing, automatic sprinkler system, and RV parking pad complete this exceptional outdoor setting. With its spacious layout, versatile lower level, resort-inspired backyard, mountain setting, and proximity to some of Utah's best recreation, this Sandy residence delivers an inviting combination of refined living and lifestyle.
Share Property

Location

12072 S NICKLAUS RD, Sandy, UT 84092

Status

For Sale
Lisa Woodbury

Lisa Woodbury

TITLE

Luxury Advisor

Lori Hendry

Lori Hendry

TITLE

Luxury Advisor

Property Amenities

Interior
Fireplace Insert
Appliances Microwave, Refrigerator
Flooring Carpet, Hardwood, Tile
Total Bedrooms: 6
Half Bathrooms: 1
Three-Quarter Bathrooms: 1
Full Bathrooms: 2
Other Interior Features Bar: Wet, Bath: Primary, Bath: Sep Tub/Shower, Closet: Walk-In, Den/Office, Disposal, Gas Log, Great Room, Oven: Double, Range/Oven: Built-In, Vaulted Ceilings, Granite Countertops, Video Door Bell(s)
Area & Lot
Total area 4,164 Sq.Ft.
Lot Area 10,018.8 Sq.Ft.
Living area 4,164 Sq.Ft.
MLS® ID 2189267
Year Built 1995
School District Canyons
High School Alta
Middle School Indian Hills
Elementary School Sunrise
View Description Mountain(s),Valley
Architecture Styles Stories: 2
Type Residential
Status For Sale
Exterior
Stories 3
Air conditioning Central Air
Heat type Forced Air, Gas: Central
Water Source Culinary
Garage Space 3.0
Sewer Sewer: Connected
Other Exterior Features Bay Box Windows, Double Pane Windows, Entry (Foyer), Lighting, Porch: Open
Parking Rv Parking, Attached, Opener
Lot Features Corner Lot, Fenced: Full, Road: Paved, Sidewalks, Sprinkler: Auto-Full, View: Mountain, View: Valley
Roof Asphalt
Utilities Natural Gas Connected, Electricity Connected, Sewer Connected, Water Connected
Finance
Sales Price $1,025,000
Real Estate Tax $4,678 yearly
image

Schedule a Showing

We would love to show you our beautiful property. Please select your preferred date and time below. An agent will be in touch shortly to confirm your appointment.

Schedule a Showing

We would love to show you our beautiful property. Please select your preferred date and time below. An agent will be in touch shortly to confirm your appointment.

Thank you for your interest in 12072 S NICKLAUS RD, Sandy, UT 84092. We are reviewing your request and will be in touch shortly!

Mortgage Calculator

Estimate your monthly mortgage payment, including the principal and interest, property taxes, and HOA. Adjust the values to generate a more accurate rate.
All estimates are provided for informational purposes only. Actual amounts may vary.
$0,000 Your Payment 20 15 65
$0,000 Your Payment

Work With Us

With 44+ years of combined experience, Lori Hendry and Lisa Woodbury deliver a seamless, team-based approach to buying and selling. Through strategic marketing, expert guidance, and strong negotiation, they help clients achieve the best possible results with confidence.