Leave a Message

Thank you for your message. We will be in touch with you shortly.

1012 W OSPREY DR
1012 W OSPREY DR
1012 W OSPREY DR
1012 W OSPREY DR
1012 W OSPREY DR
1012 W OSPREY DR
1012 W OSPREY DR
1012 W OSPREY DR
1012 W OSPREY DR
1012 W OSPREY DR
1012 W OSPREY DR
1012 W OSPREY DR
1012 W OSPREY DR
1012 W OSPREY DR
1012 W OSPREY DR
1012 W OSPREY DR
1012 W OSPREY DR
1012 W OSPREY DR
1012 W OSPREY DR
1012 W OSPREY DR
1012 W OSPREY DR
1012 W OSPREY DR
1012 W OSPREY DR
1012 W OSPREY DR
1012 W OSPREY DR
1012 W OSPREY DR
1012 W OSPREY DR
1012 W OSPREY DR
VIEW PHOTOS
Price Upon Request

1012 W OSPREY DR

3 Beds 3 Baths 2,628 Sq.Ft. 3,920.4 Sq.Ft.

Description

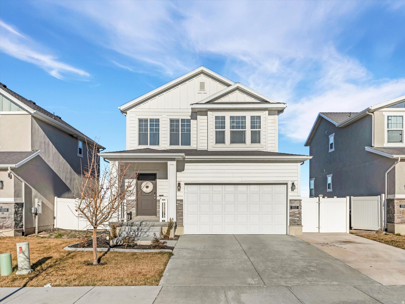
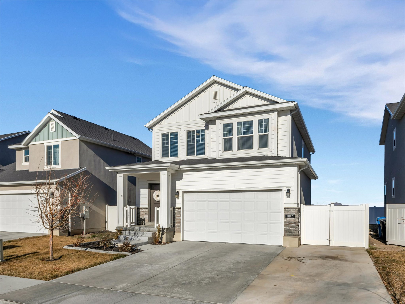
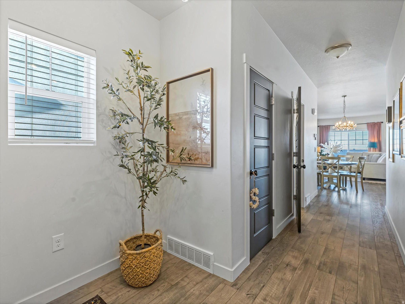
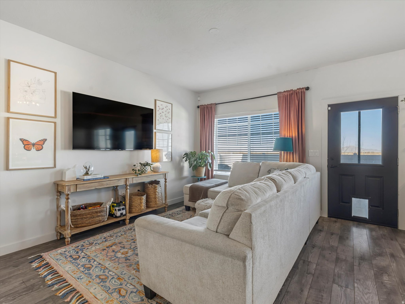
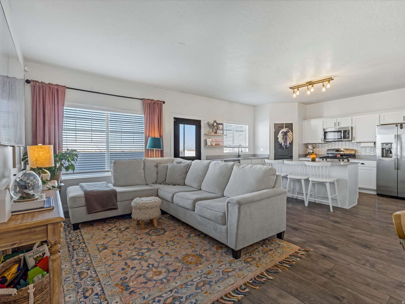
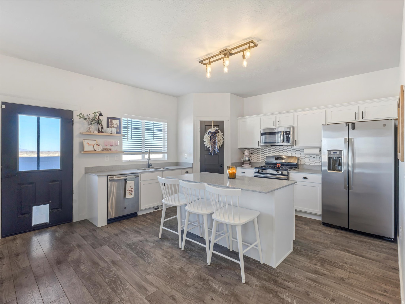
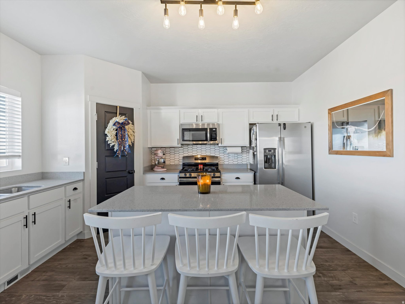
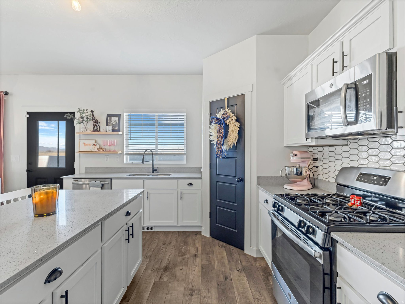
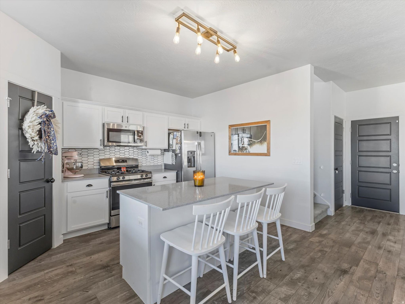
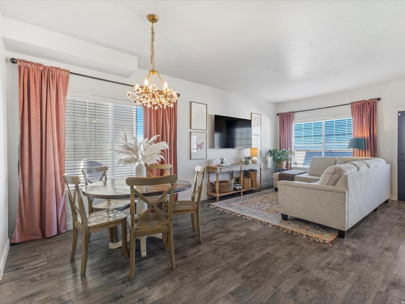
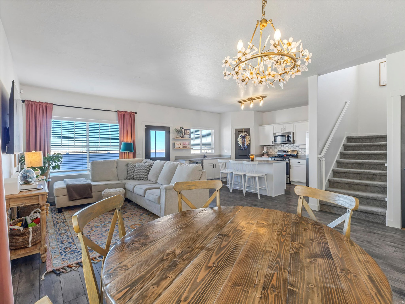
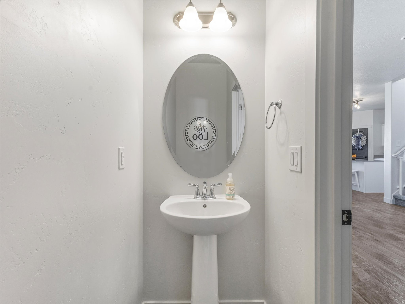
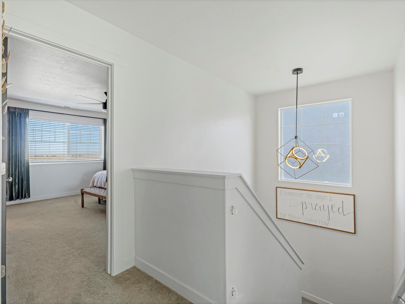
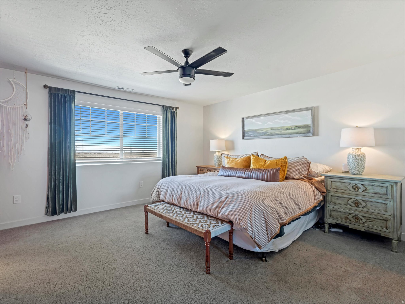
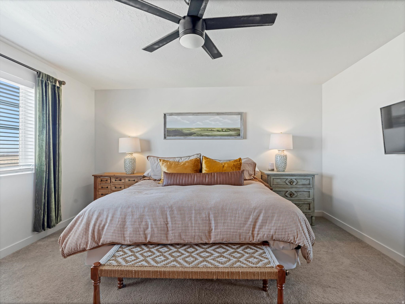
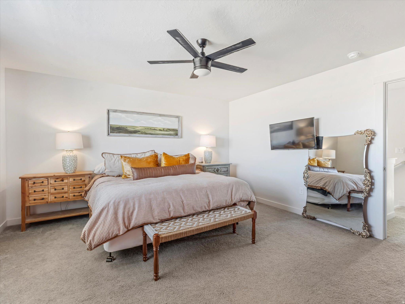
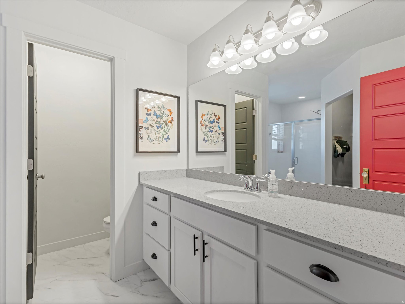
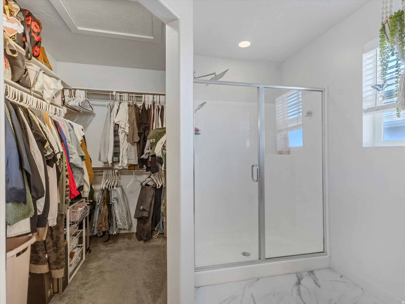
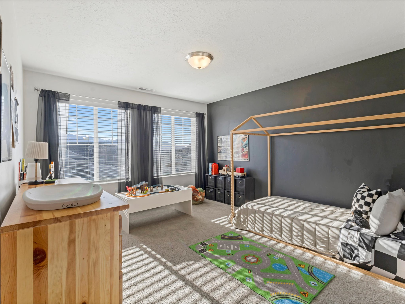
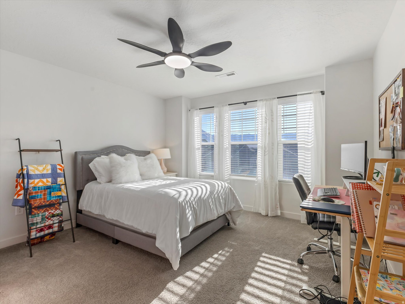
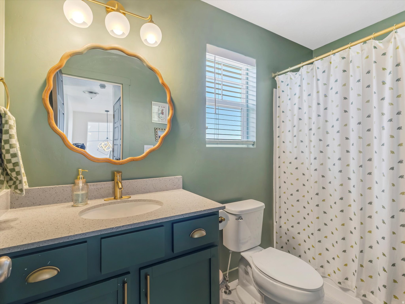
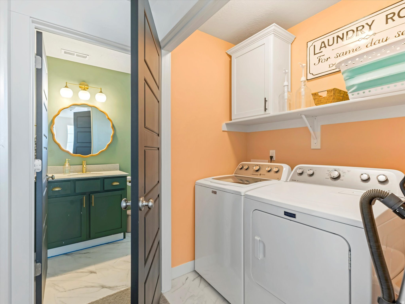
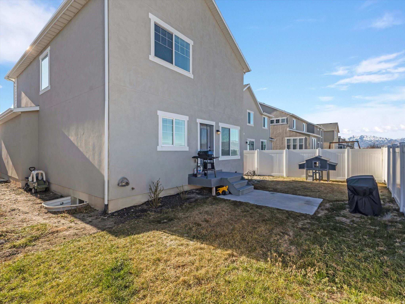
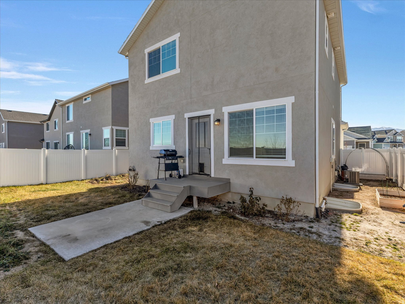
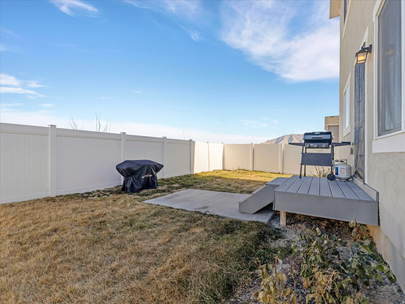
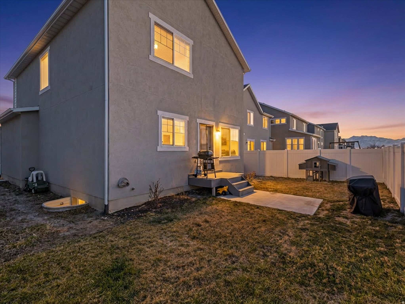
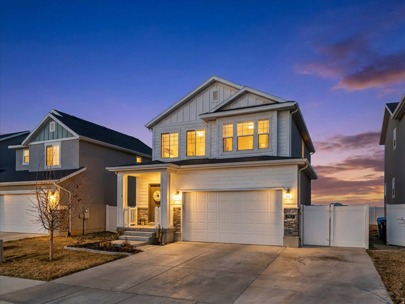
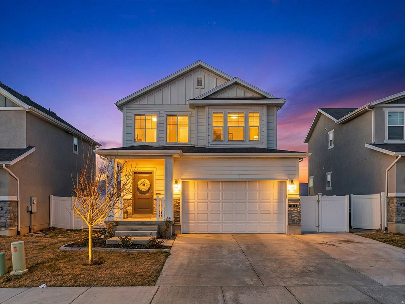
Welcome to this newly constructed residence, perfectly situated in the sought-after Sagewood Village Subdivision. Designed with contemporary comfort and a well-planned layout, this home offers three bedrooms and two and a half bathrooms, providing both functionality and ease for daily living. An open-concept design with upgraded lighting and abundant natural light creates an inviting and airy ambiance throughout. The kitchen serves as a true focal point, showcasing refined gray quartz countertops, crisp white cabinetry with crown molding, and a generous center island ideal for meal preparation or relaxed dining. Additional features include stainless steel appliances, a gas range, durable LVP flooring, a pantry, and an eye-catching designer tile backsplash. The adjoining dining area includes direct access to the backyard patio, making indoor-outdoor entertaining effortless. The expansive primary suite offers a private retreat, complete with a custom built-in bookshelf, a walk-in closet, and a luxurious ensuite bathroom designed for relaxation. Two additional bedrooms are comfortably proportioned and filled with sunlight. Each bathroom is appointed with quartz countertops, contemporary fixtures, and quality laminate flooring. Step outside to a fully fenced backyard featuring a vibrant lawn, an automated sprinkler system, and a patio space ideal for enjoying the surrounding views and open air. The driveway has an additional parking pad for extra off street parking. Centrally located in Stansbury Park, this home is minutes from schools, parks, trails, and Stansbury Lake, with convenient access to shopping, dining, and Salt Lake International Airport. It is also just 25 minutes from Downtown Salt Lake City. The Sagewood Village community includes space reserved for a proposed recreation center or community park, over two miles of scenic trails, and two parks.

Share Property

Location

1012 W OSPREY DR, Stansbury Park, UT 84074

Status

Sold

Date Sold

April 15, 2026
Lisa Woodbury

Lisa Woodbury

TITLE

Luxury Advisor

Lori Hendry

Lori Hendry

TITLE

Luxury Advisor

Property Amenities

Interior
Laundry room Gas Dryer Hookup
Flooring Carpet, Laminate
Total Bedrooms: 3
Half Bathrooms: 1
Three-Quarter Bathrooms: 1
Full Bathrooms: 1
Other Interior Features Bath: Primary, Closet: Walk-In, Disposal, Great Room, Range: Gas
Area & Lot
Total area 2,628 Sq.Ft.
Lot Area 3,920.4 Sq.Ft.
Living area 2,628 Sq.Ft.
MLS® ID 2133339
Year Built 2020
School District Tooele
High School Stansbury
Middle School Clarke N Johnsen
Elementary School Rose Springs
View Description Mountain(s)
Architecture Styles Stories: 2
Type Residential
Status Sold
Exterior
Stories 3
Air conditioning Central Air
Heat type Forced Air, Gas: Central
Water Source Culinary
Garage Space 2.0
Sewer Sewer: Connected, Sewer: Public
Other Exterior Features Double Pane Windows, Entry (Foyer), Porch: Open, Patio: Open
Parking Covered, Parking: Uncovered
Lot Features Curb Gutter, Fenced: Full, Road: Paved, Sidewalks, Sprinkler: Auto-Full, View: Mountain
Roof Asphalt
Utilities Natural Gas Connected, Electricity Connected, Sewer Connected, Sewer: Public, Water Connected
Finance
Price Upon Request
1012 W OSPREY DR
1012 W OSPREY DR
1012 W OSPREY DR
"Welcome to this newly constructed residence, perfectly situated in the sought-after Sagewood Village Subdivision. "

— Lori and Lisa Sell Team

Work With Us

With 44+ years of combined experience, Lori Hendry and Lisa Woodbury deliver a seamless, team-based approach to buying and selling. Through strategic marketing, expert guidance, and strong negotiation, they help clients achieve the best possible results with confidence.