Leave a Message

Thank you for your message. We will be in touch with you shortly.

8698 S ALTA CANYON DR
VIEW PHOTOS
Price Upon Request

8698 S ALTA CANYON DR

5 Beds 2 Baths 2,050 Sq.Ft. 0.31 Acres

Description

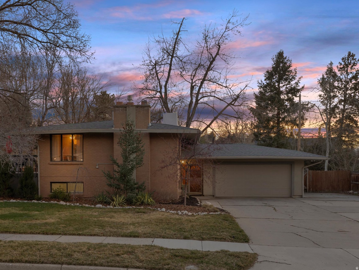
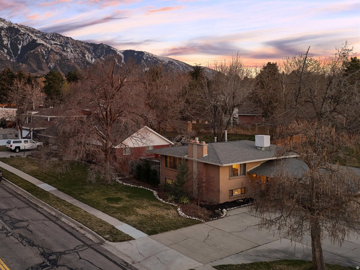
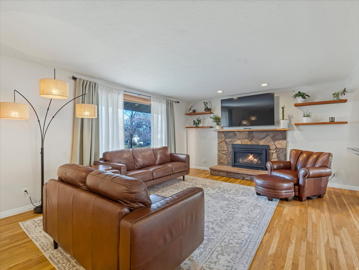
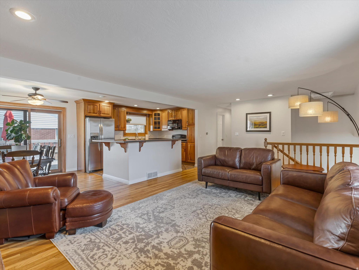
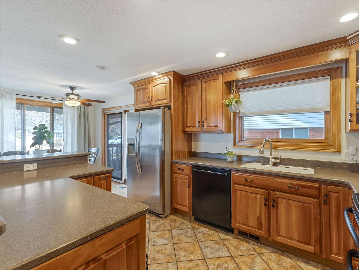
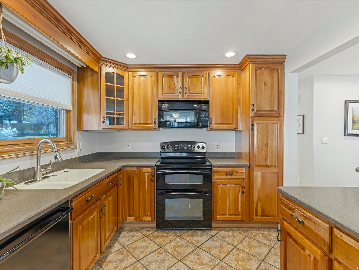
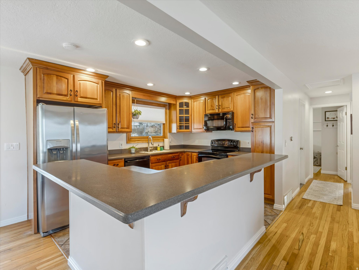
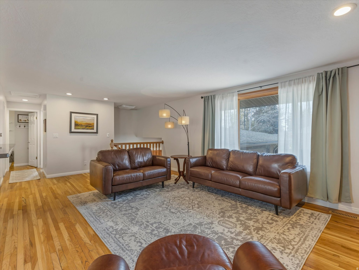
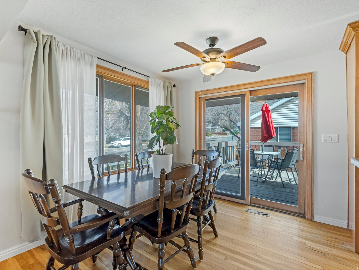
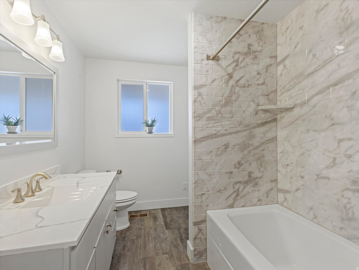
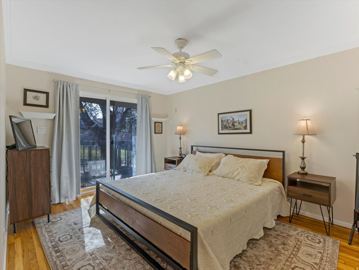
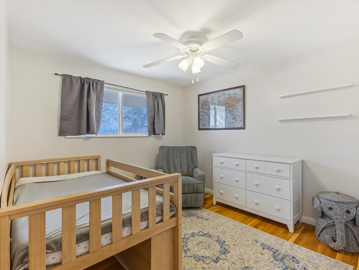
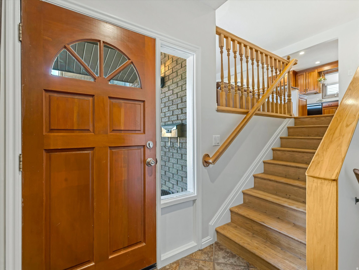
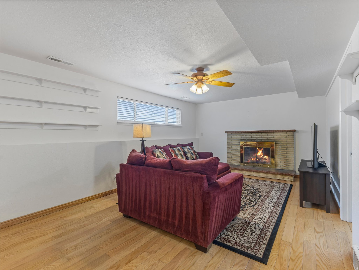
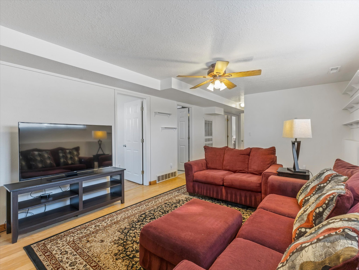
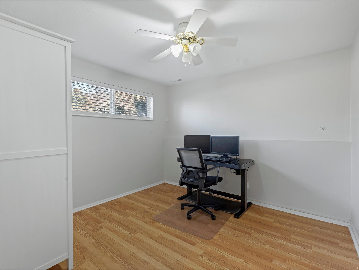
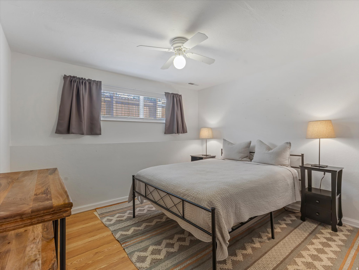
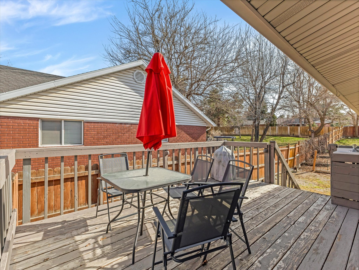
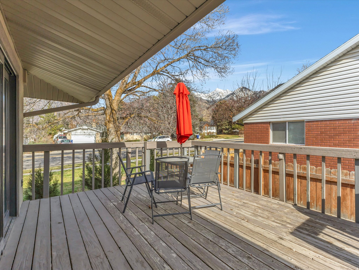
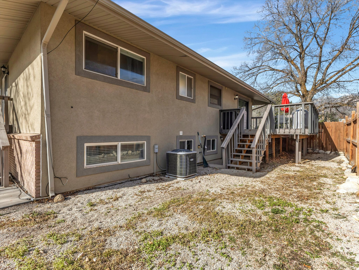
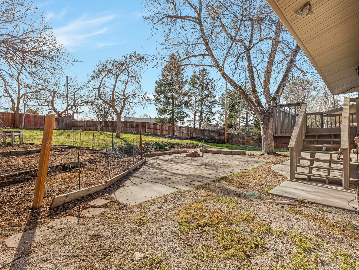
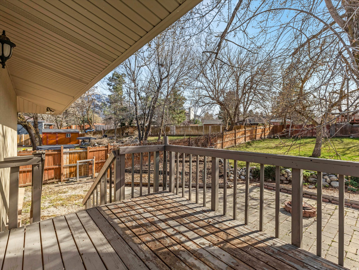
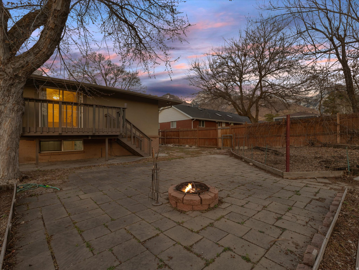
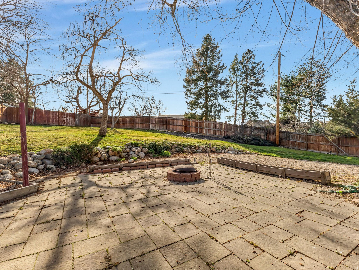
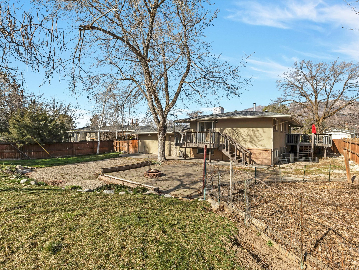
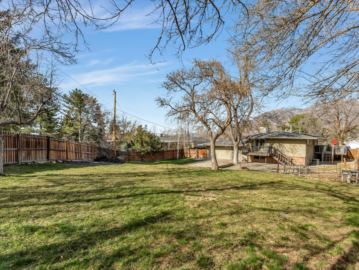
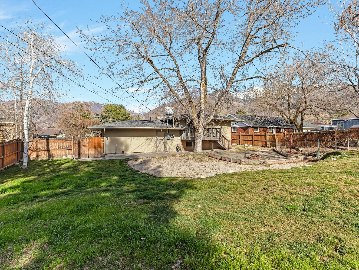
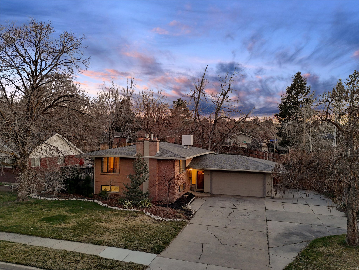
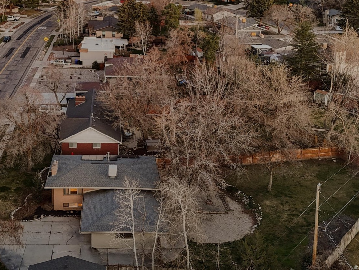
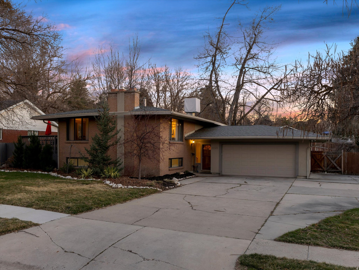
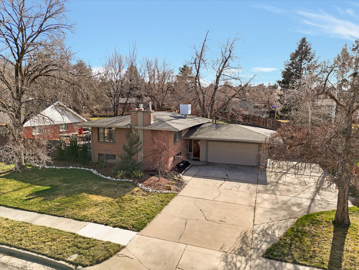
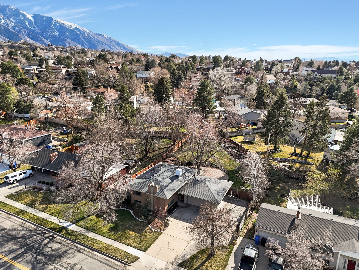
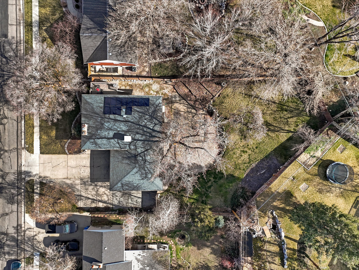
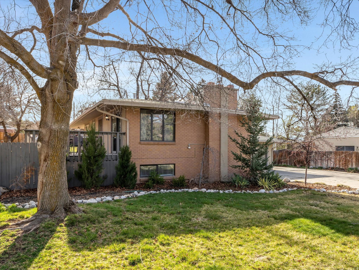
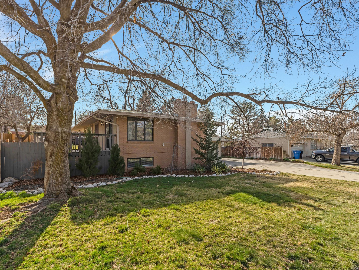
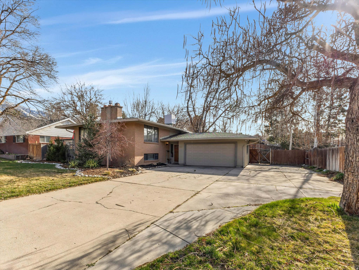
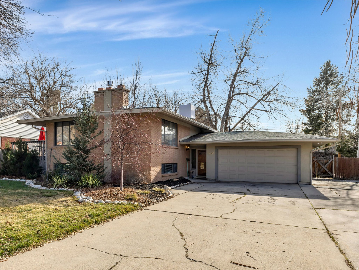
Tucked into the quiet Willow Creek neighborhood of Sandy, this beautifully updated home offers the perfect blend of comfort, style, and an unbeatable Utah lifestyle. Surrounded by peaceful streets and stunning mountain views, you'll love the close proximity to Willow Creek Country Club, neighborhood parks, top-rated schools, shopping, dining, and the world-class skiing of the Cottonwood Canyons, making every season an adventure. Situated on a rare .31-acre lot with an oversized driveway and RV parking, this property offers exceptional space for recreation, hobbies, and hosting alike. The stylish brick exterior carries a timeless mid-century vibe that sets it apart in the neighborhood. Inside, the bright main level welcomes you with an open floor plan designed for both everyday living and effortless entertaining. The spacious great room is anchored by a cozy fireplace with a stone hearth, custom mantel, and designer floating accent shelves. The adjacent gourmet kitchen is beautifully appointed with custom cherry cabinetry, double ovens, a center island, and stainless steel appliances - thoughtfully designed to be both functional and inviting. From the dining area, step outside to an expansive deck overlooking the park-like backyard, complete with a lush lawn and generous patio space ideal for gatherings. The yard is fully fenced and enhanced with an automatic sprinkler system, garden boxes, manicured landscaping, and mature trees that create privacy and charm. The flexible layout offers two upstairs bedrooms and three additional lower-level bedrooms, along with two remodeled bathrooms. Paid-off solar panels provide energy efficiency and long-term savings, while a roof replacement in 2020 and an updated HVAC system offer added peace of mind. Move-in ready and thoughtfully upgraded throughout, this exceptional home seamlessly combines indoor comfort, outdoor living, and convenient access to Sandy's best recreation and amenities.

Share Property

Location

8698 S ALTA CANYON DR, Sandy, UT 84093

Status

Sold

Date Sold

April 9, 2026
Lisa Woodbury

Lisa Woodbury

TITLE

Luxury Advisor

Lori Hendry

Lori Hendry

TITLE

Luxury Advisor

Property Amenities

Interior
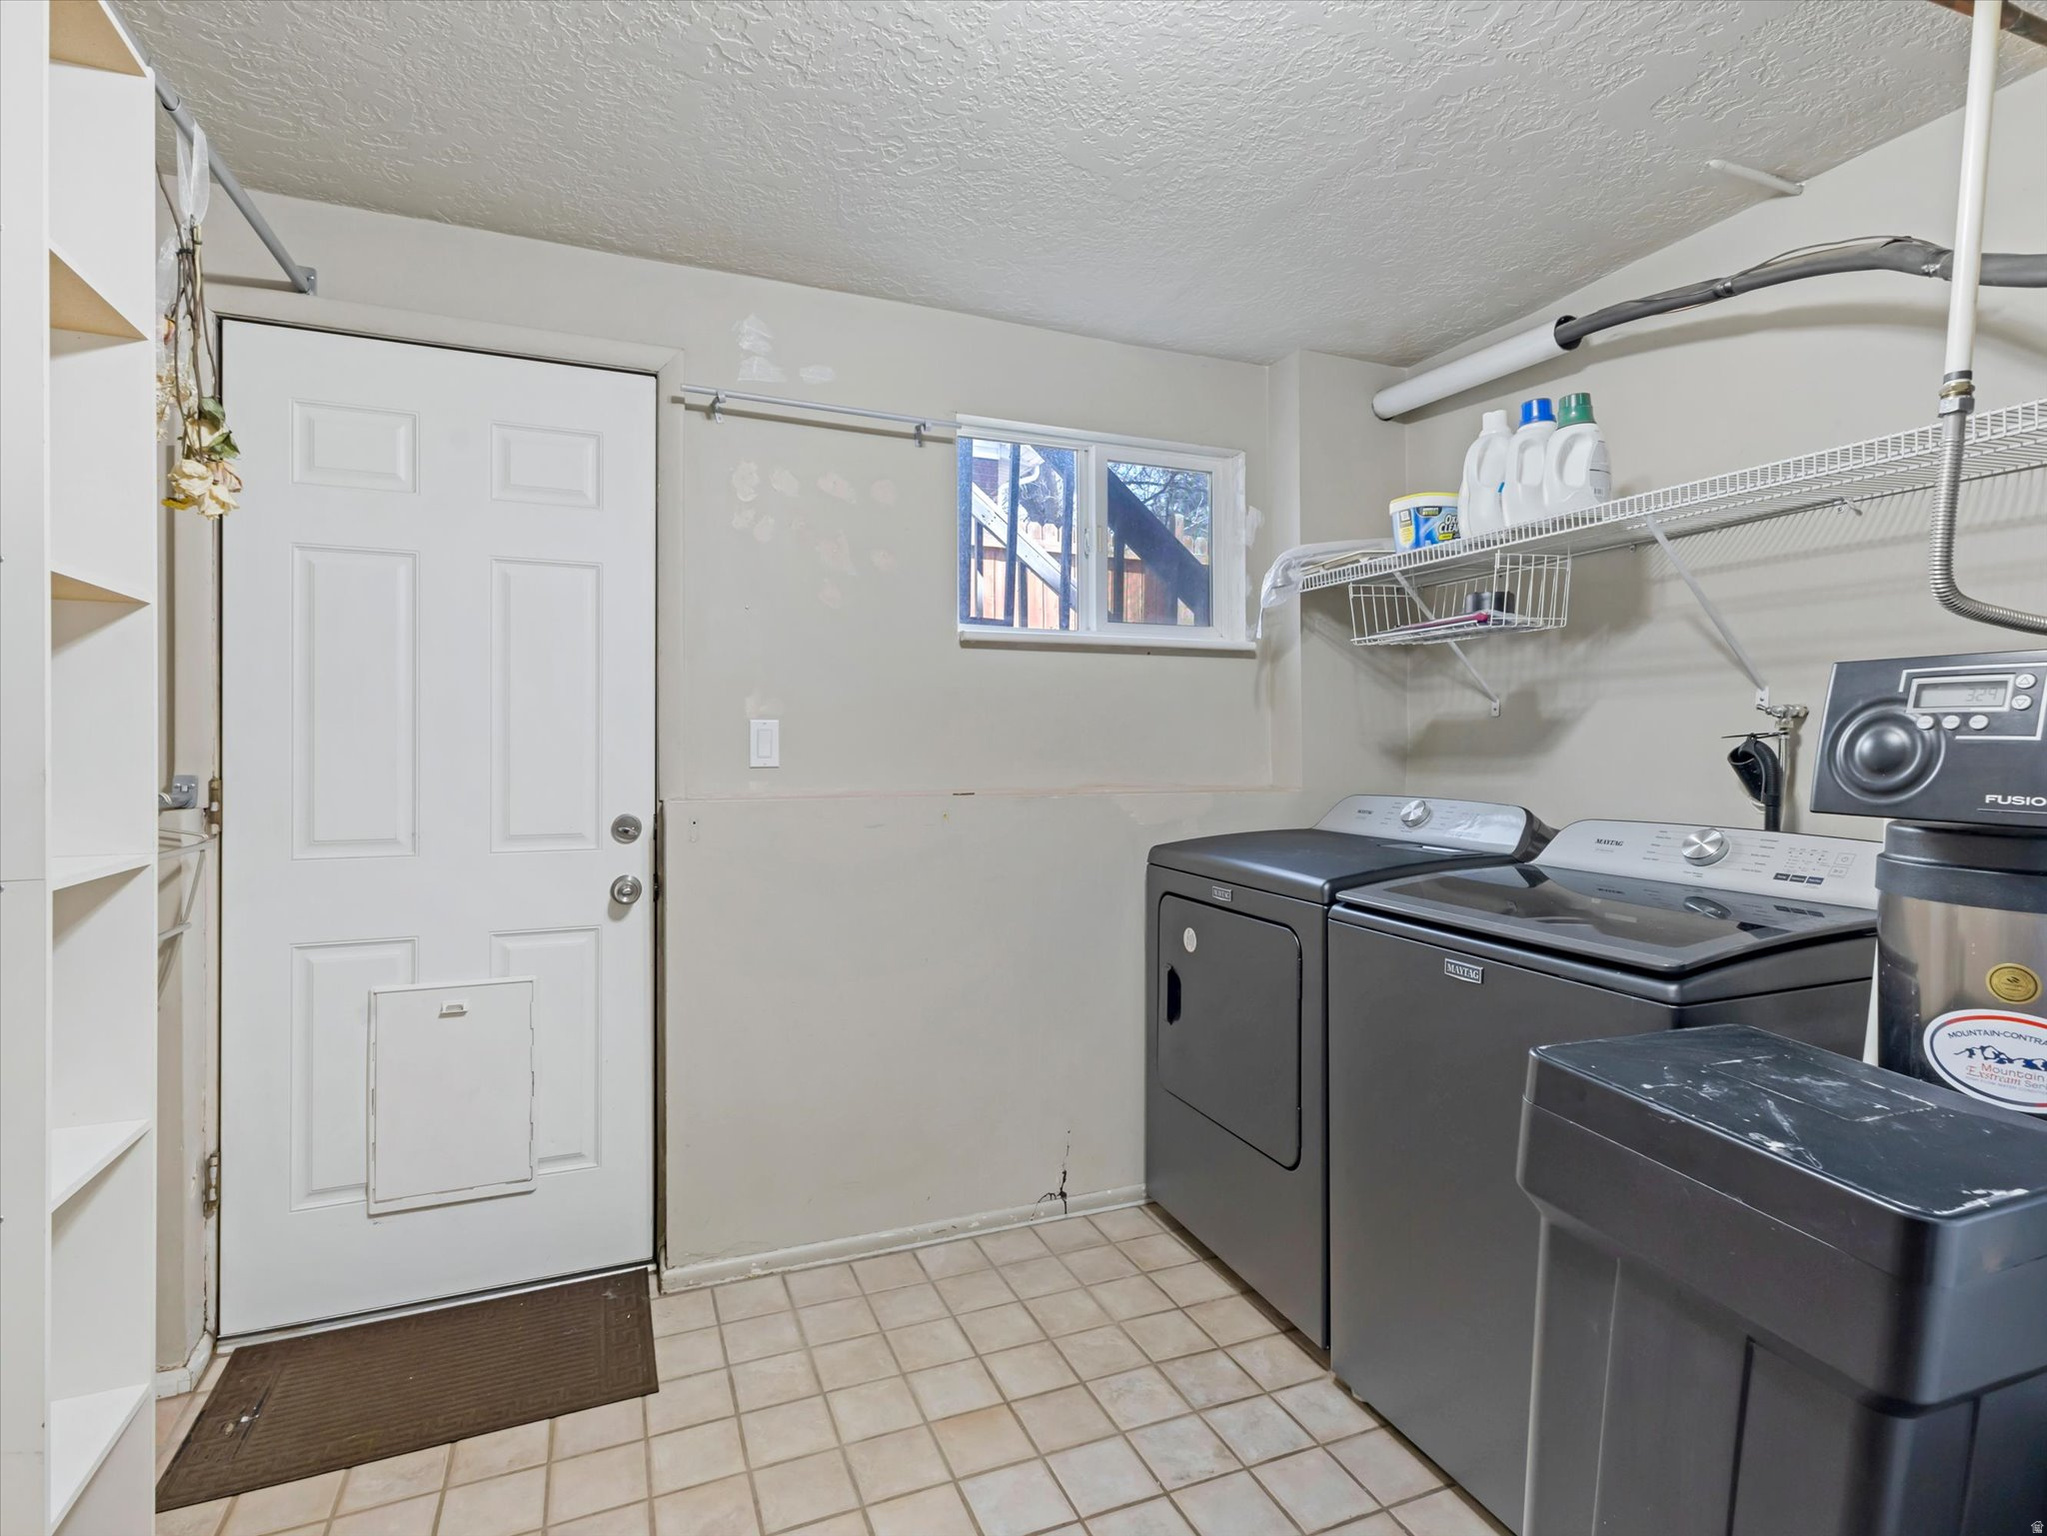
Laundry room Electric Dryer Hookup
Fireplace Insert
Appliances Ceiling Fan, Microwave, Refrigerator
Flooring Carpet, Hardwood, Tile
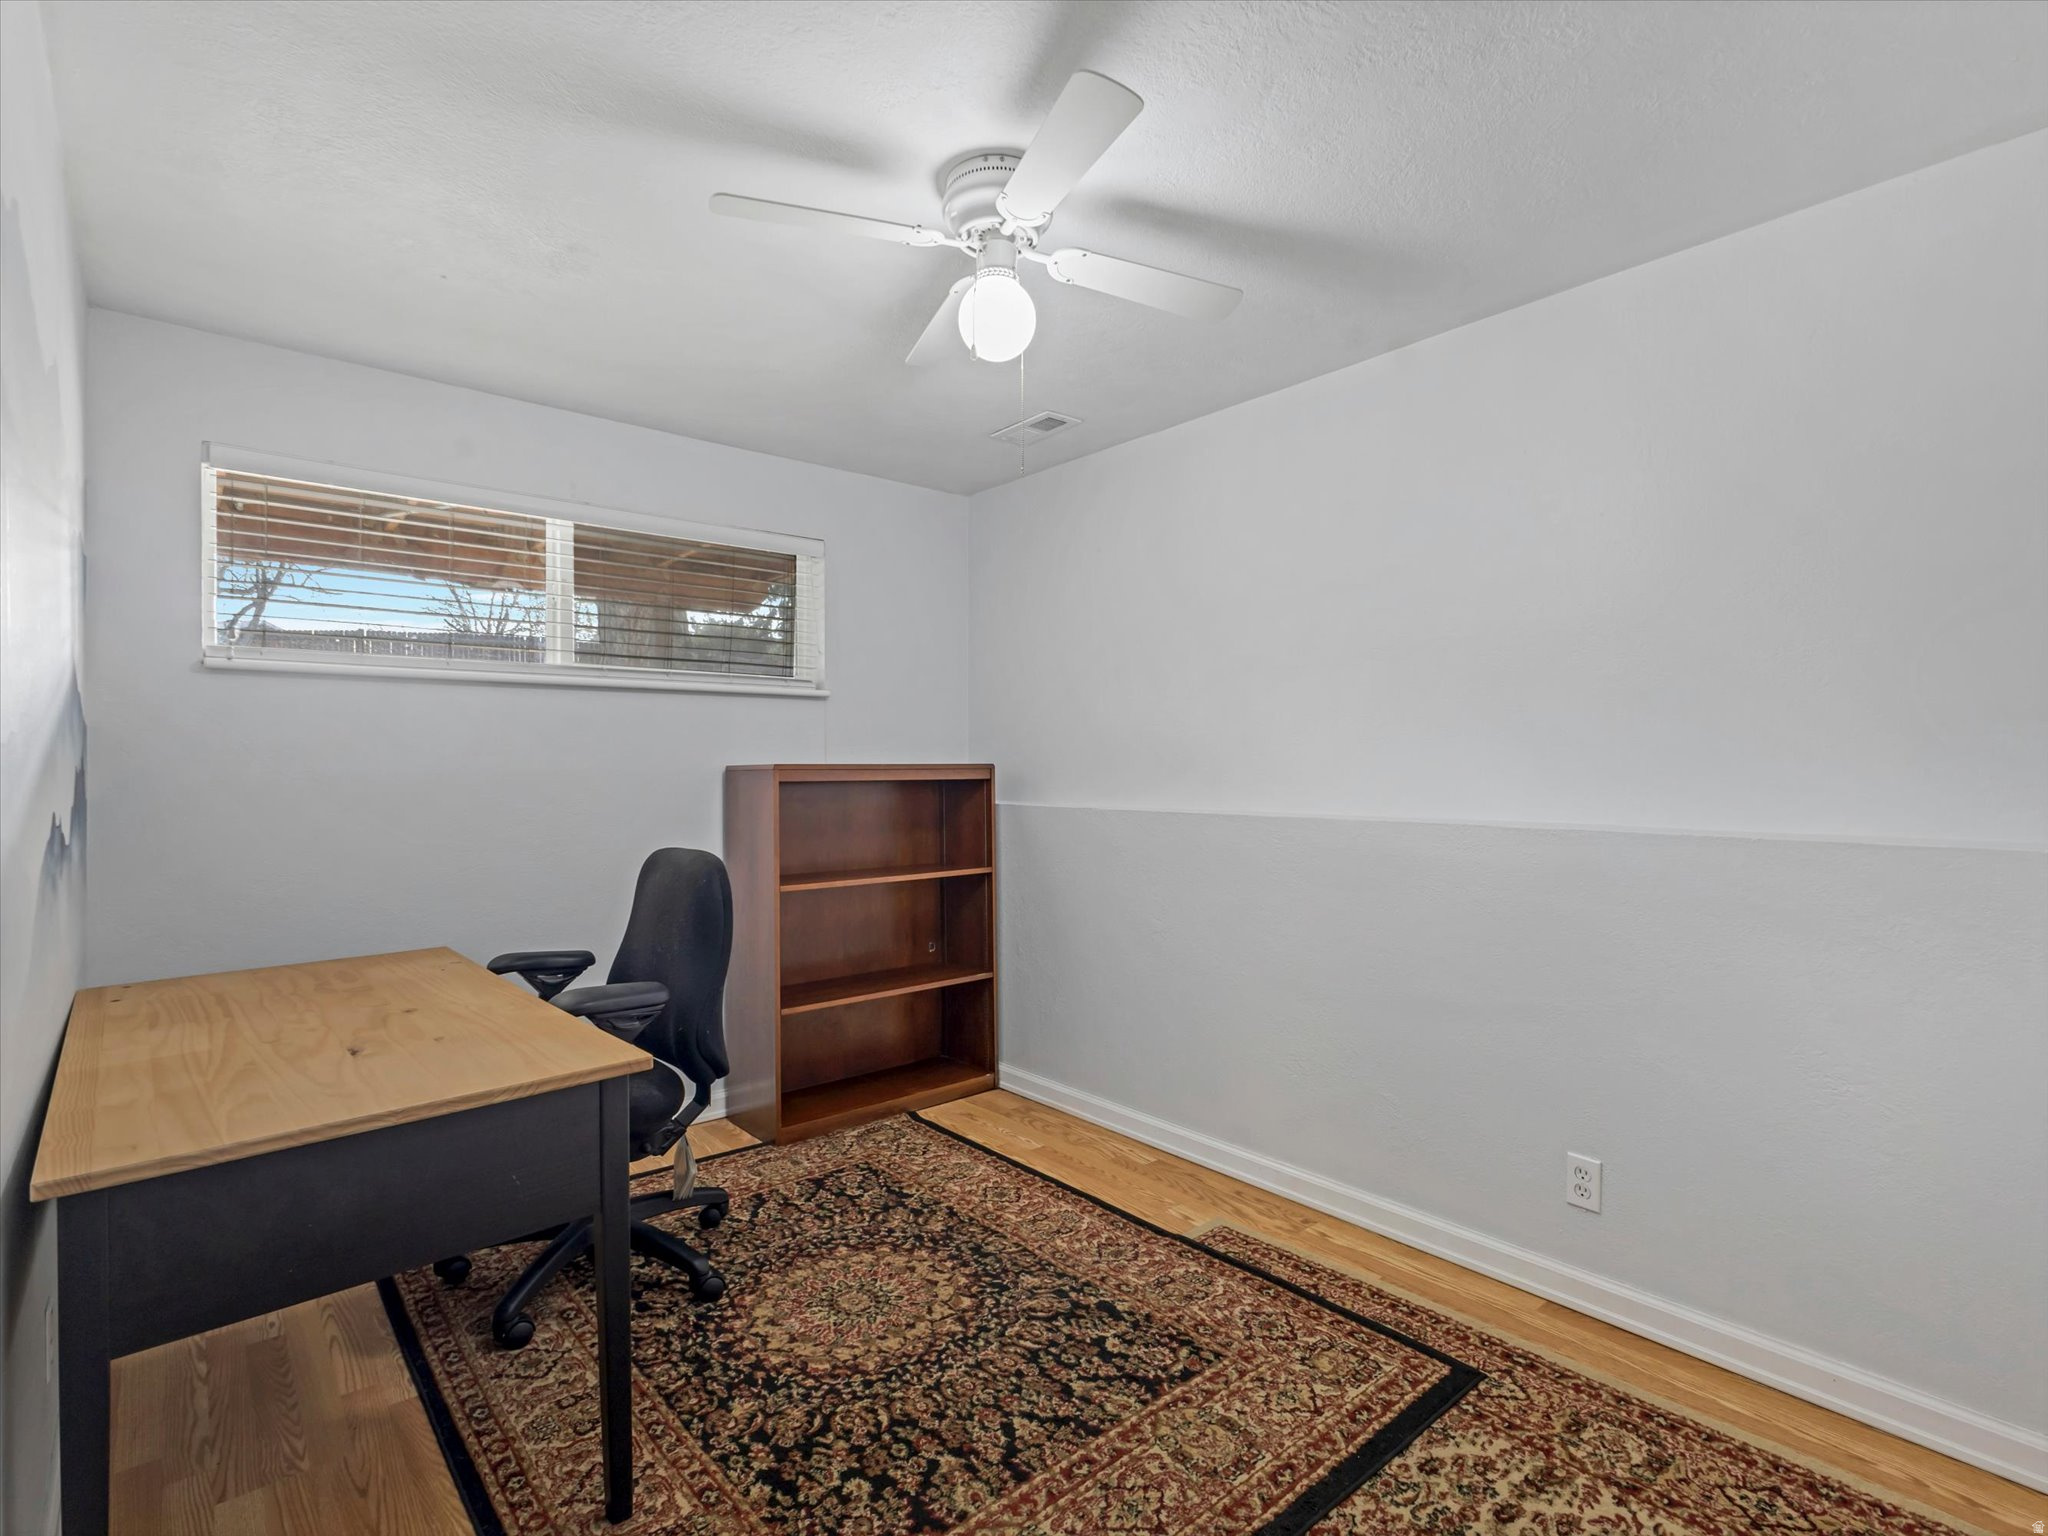
Total Bedrooms: 5
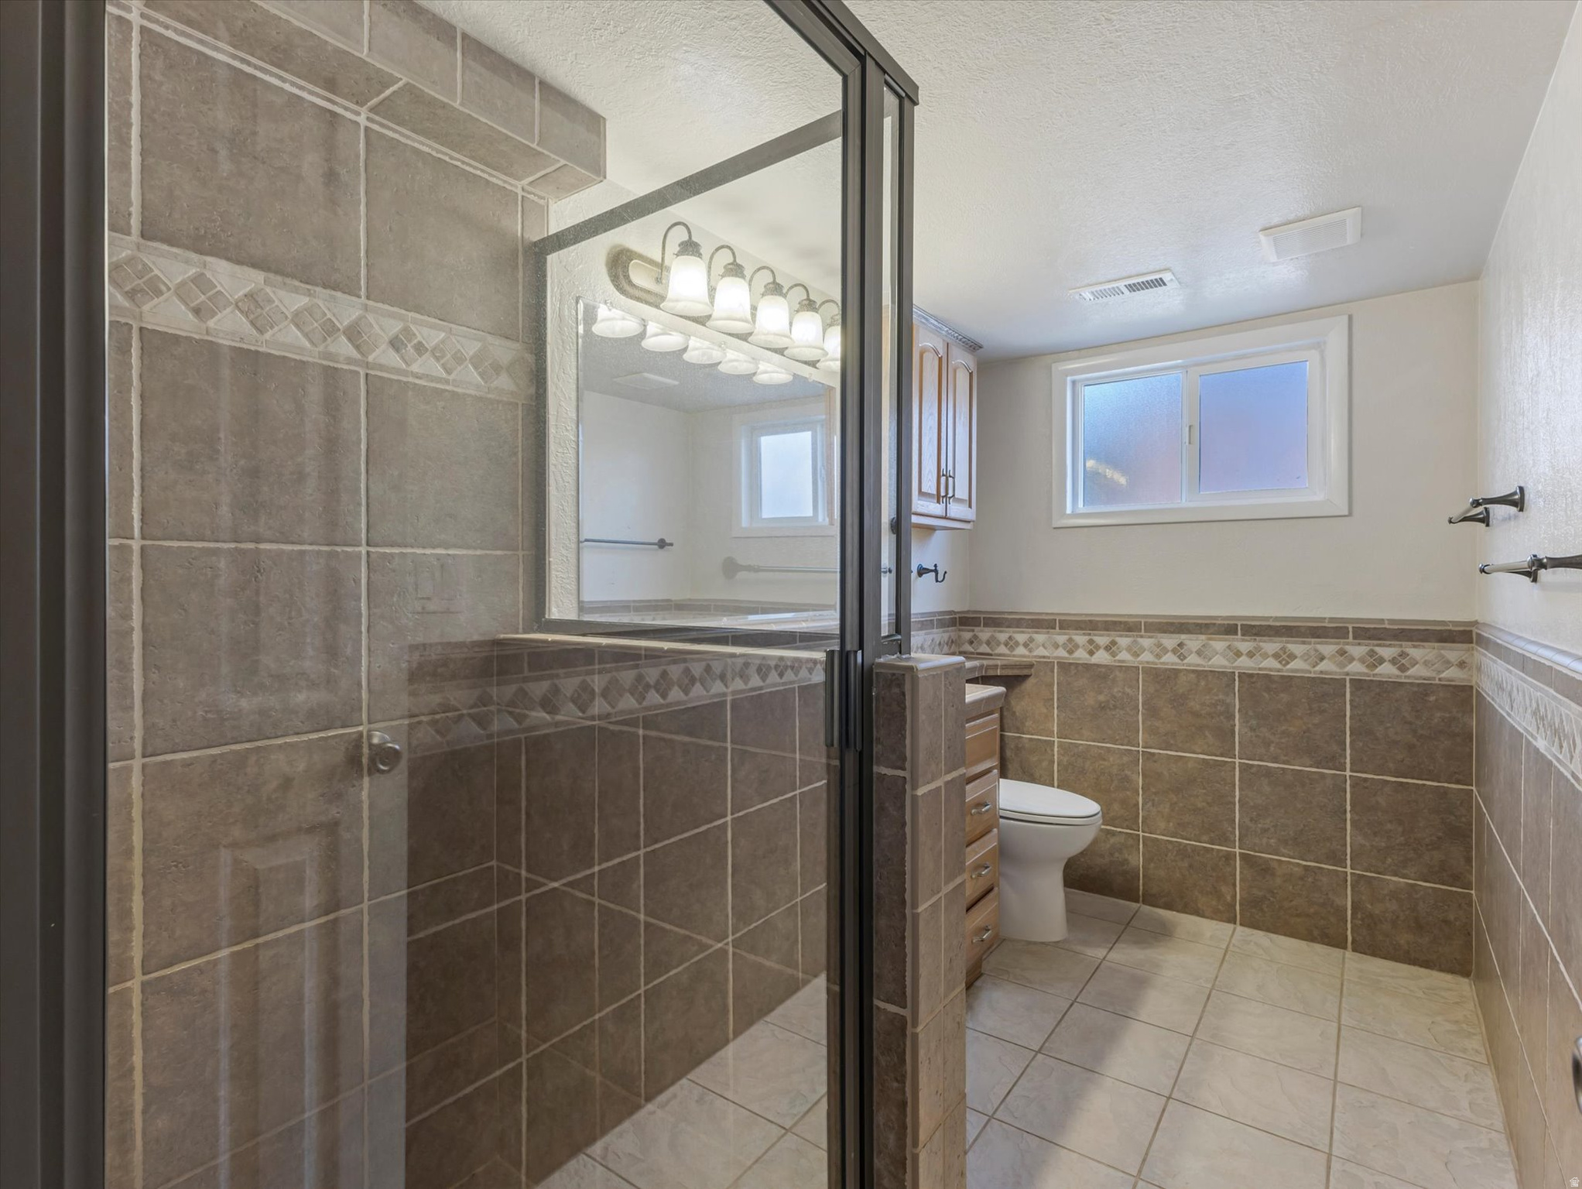
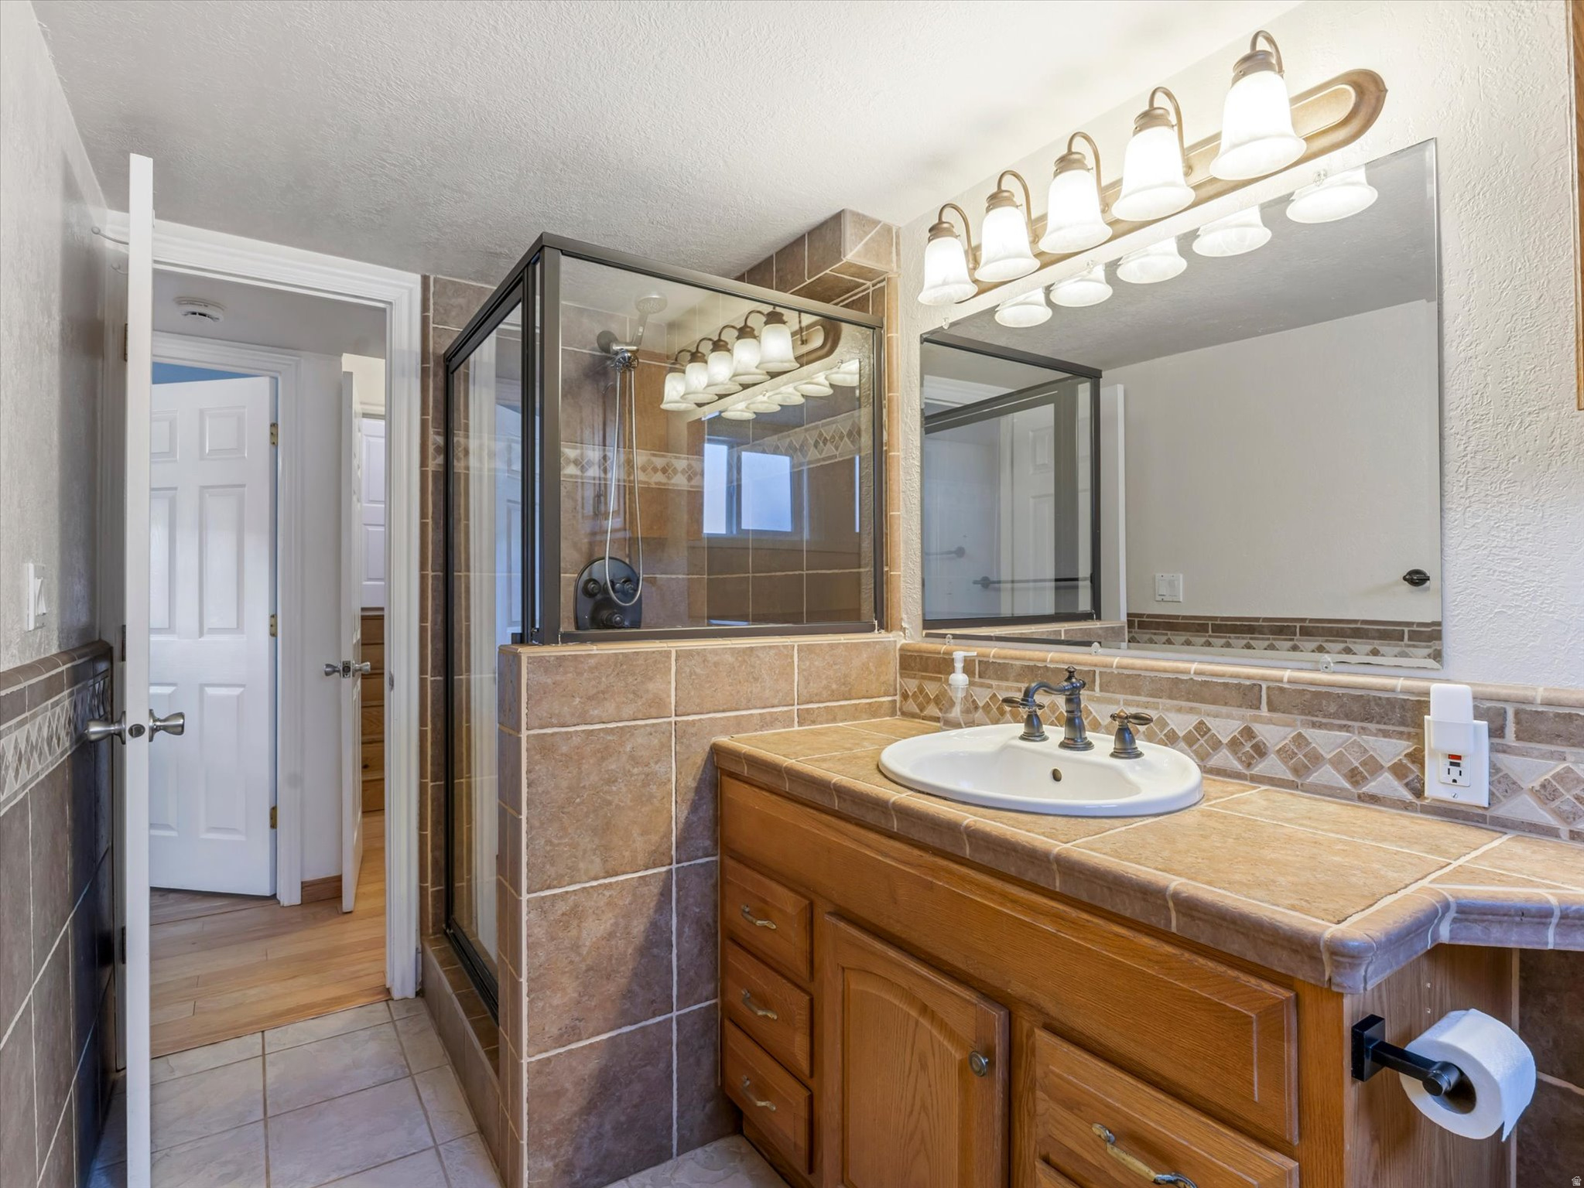
Three-Quarter Bathrooms: 1
Full Bathrooms: 1
Other Interior Features Disposal, Kitchen: Updated, Range/Oven: Built-In
Area & Lot
Total area 2,050 Sq.Ft.
Lot Area 0.31 Acres
Living area 2,050 Sq.Ft.
MLS® ID 2143700
Year Built 1963
School District Canyons
High School Brighton
Middle School Albion
Elementary School Brookwood
View Description Mountain(s)
Architecture Styles Split-Entry/Bi-Level
Type Residential
Status Sold
Exterior
Stories 2
Air conditioning Central Air
Heat type Forced Air, Gas: Central
Green Feature Solar
Water Source Culinary
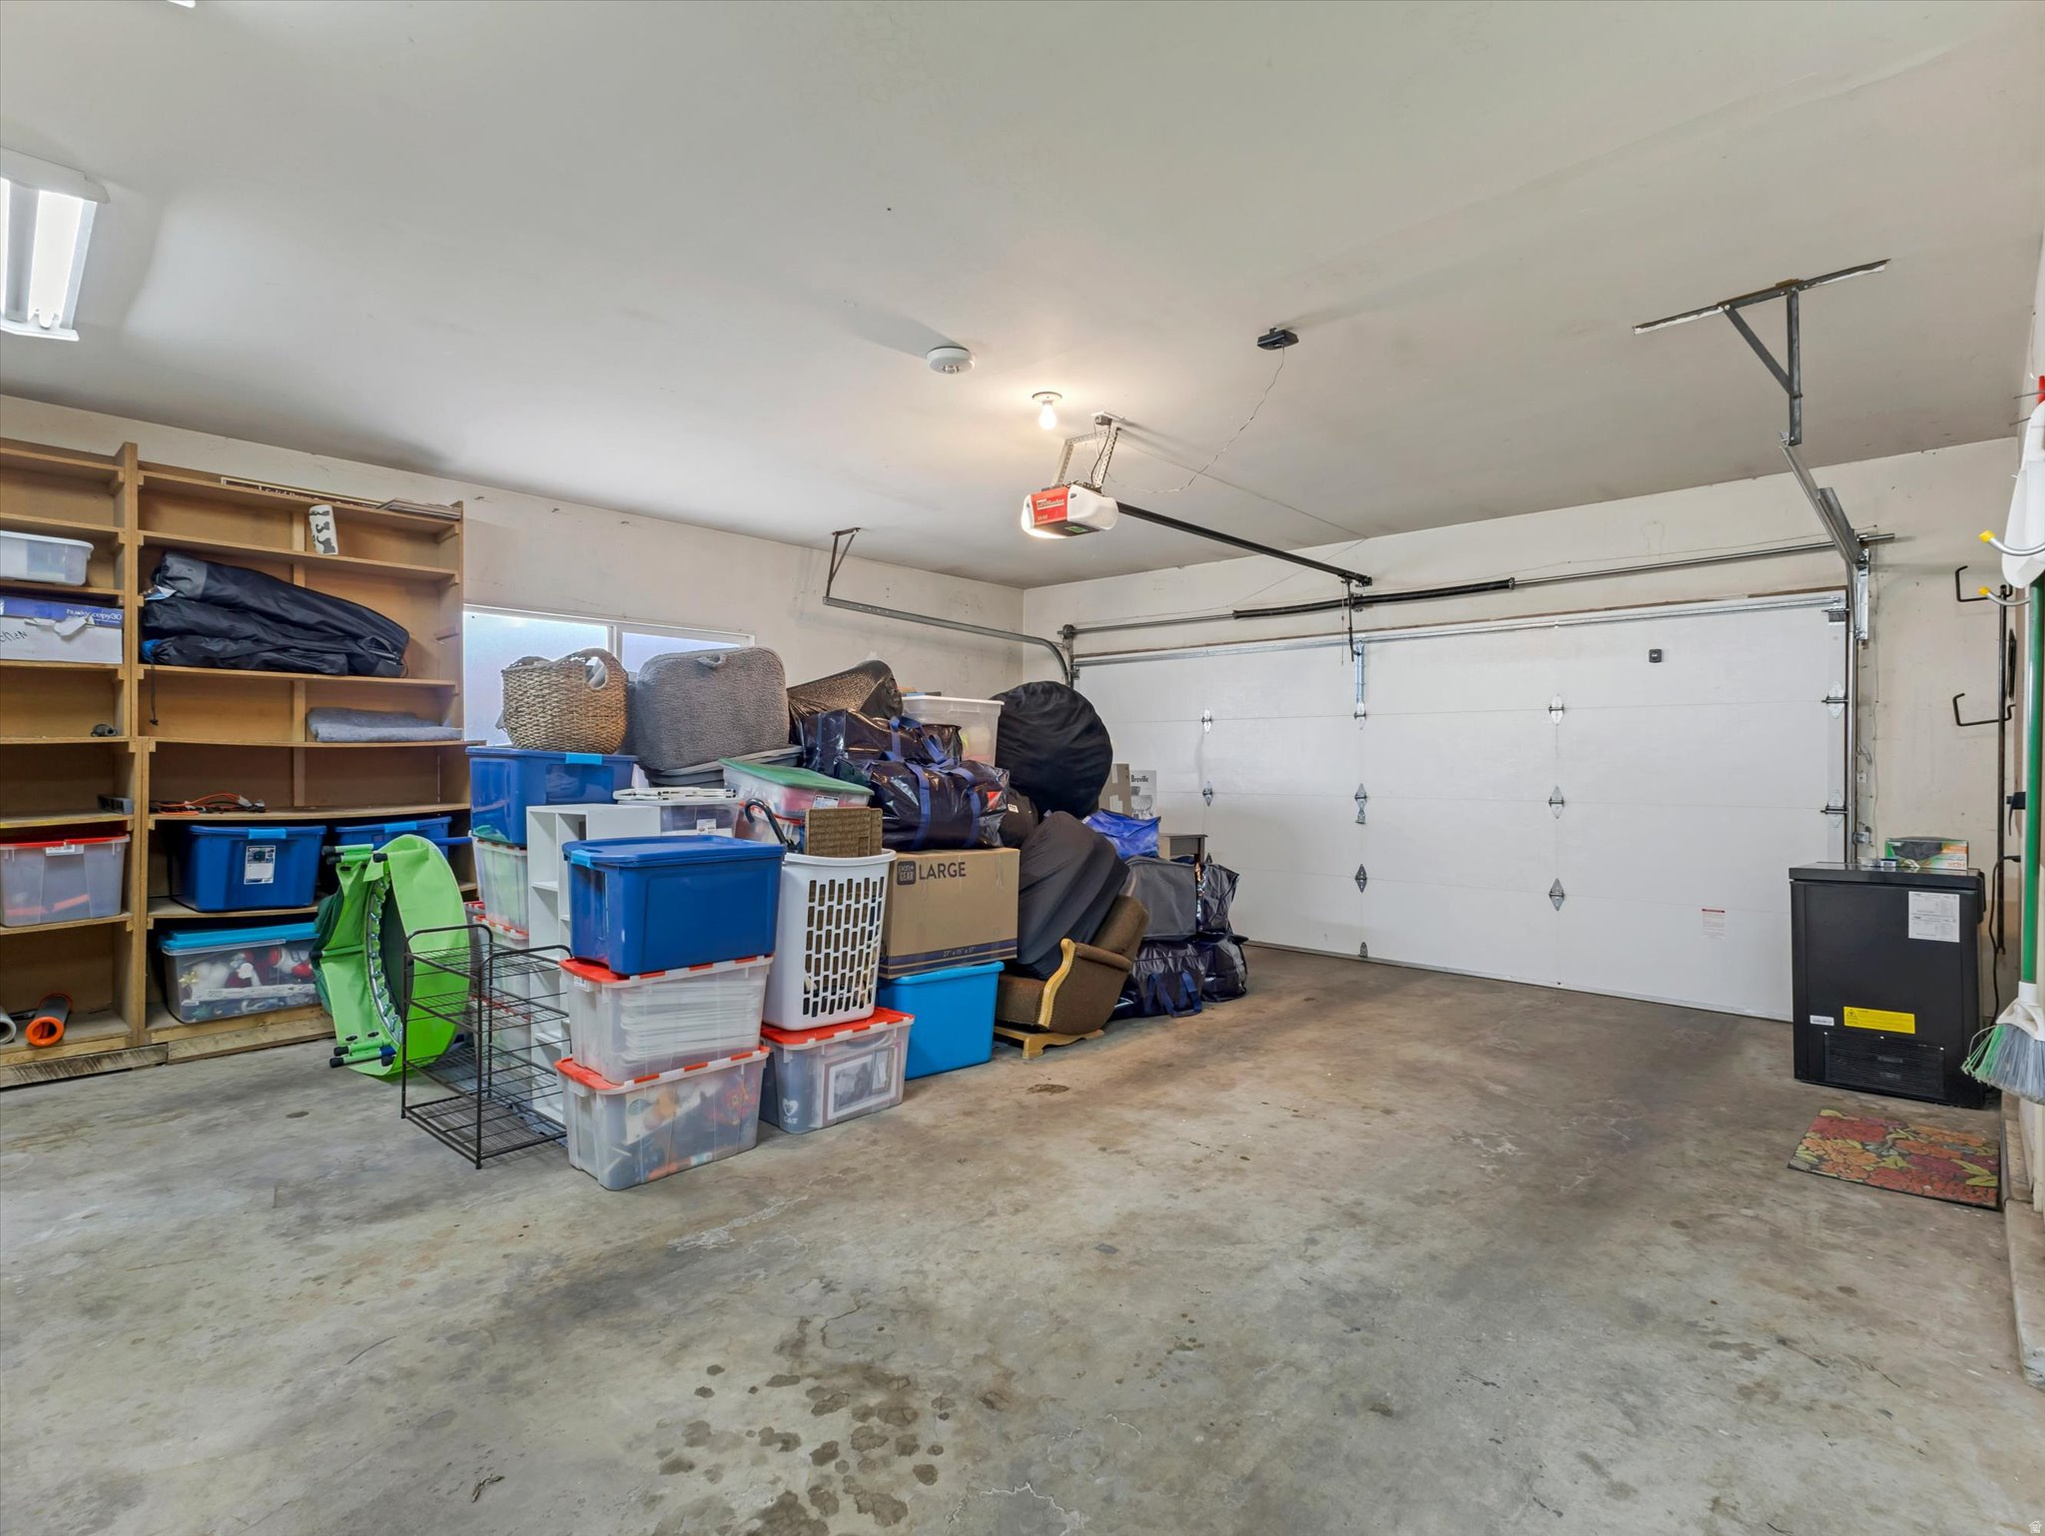
Garage Space 2.0
Sewer Sewer: Connected, Sewer: Public
Other Exterior Features Basement Entrance, Double Pane Windows, Sliding Glass Doors, Patio: Open
Parking Rv Parking
Lot Features Curb Gutter, Fenced: Full, Road: Paved, Sidewalks, Sprinkler: Auto-Full, Terrain: Grad Slope, View: Mountain
Roof Asphalt
Utilities Natural Gas Connected, Electricity Connected, Sewer Connected, Sewer: Public, Water Connected
Finance
Price Upon Request

360 Virtual Tour

Take a tour of this property

Work With Us

With 44+ years of combined experience, Lori Hendry and Lisa Woodbury deliver a seamless, team-based approach to buying and selling. Through strategic marketing, expert guidance, and strong negotiation, they help clients achieve the best possible results with confidence.